Schluter®-TREP-G/-GK
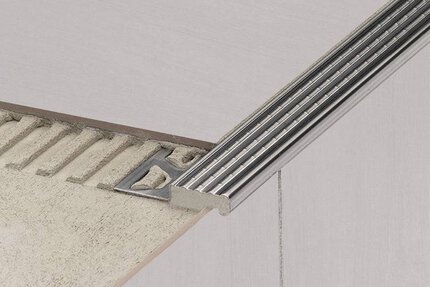
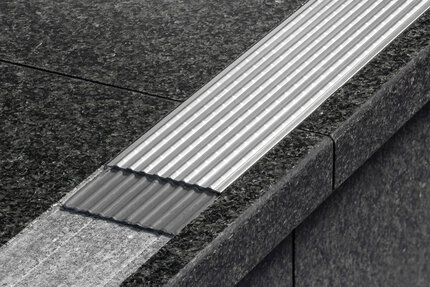
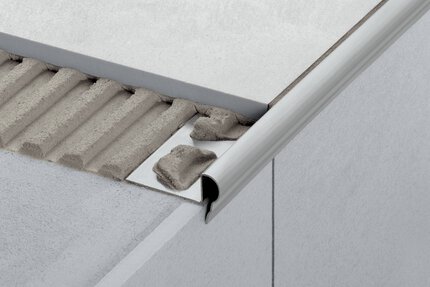
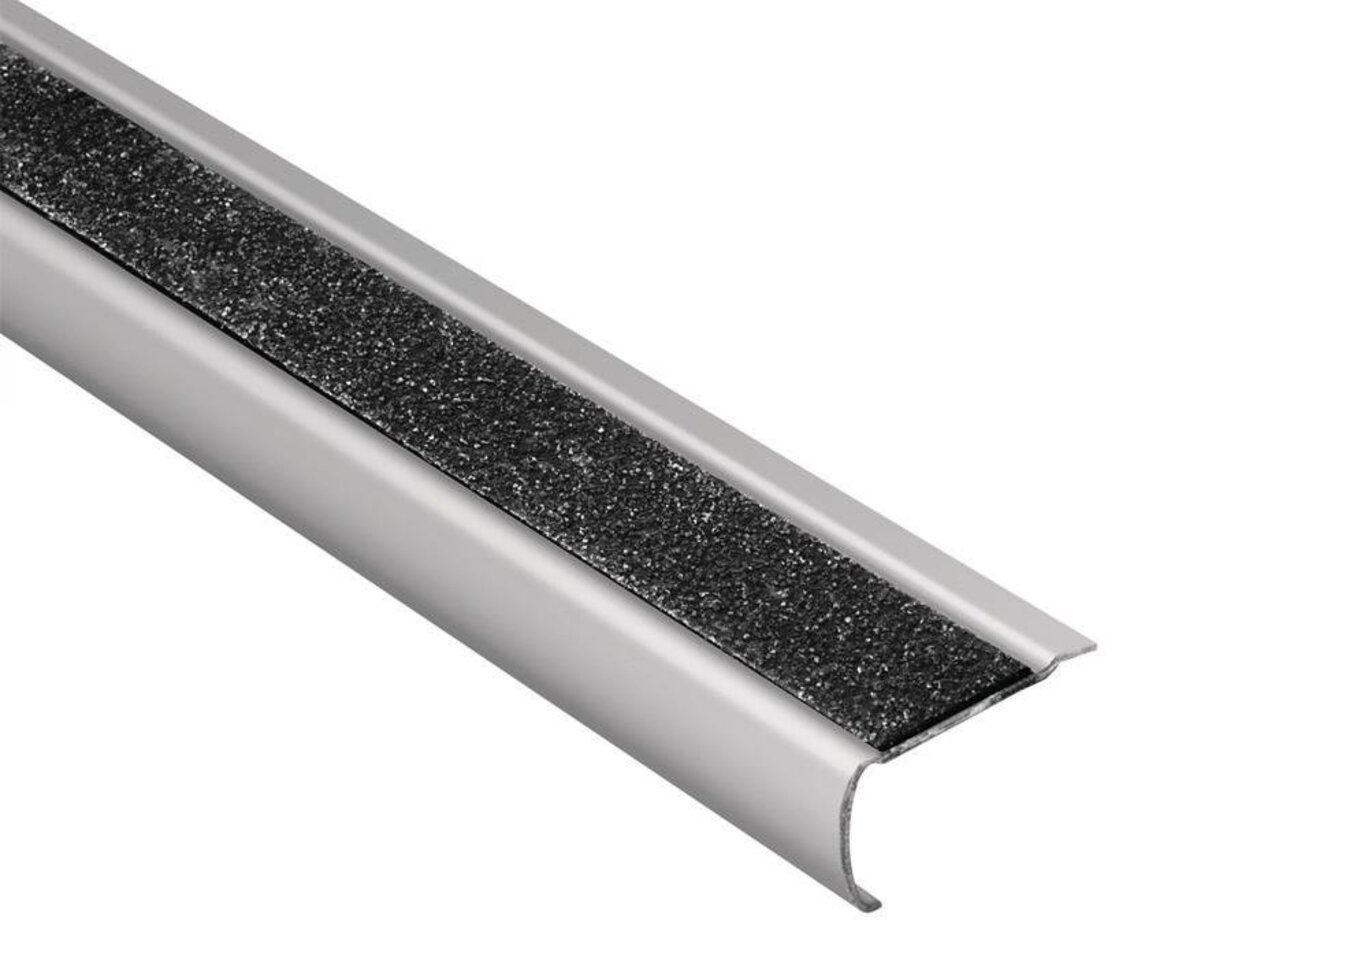
Stair-nosing profile with replaceable non-slip tread, mineral grain coating

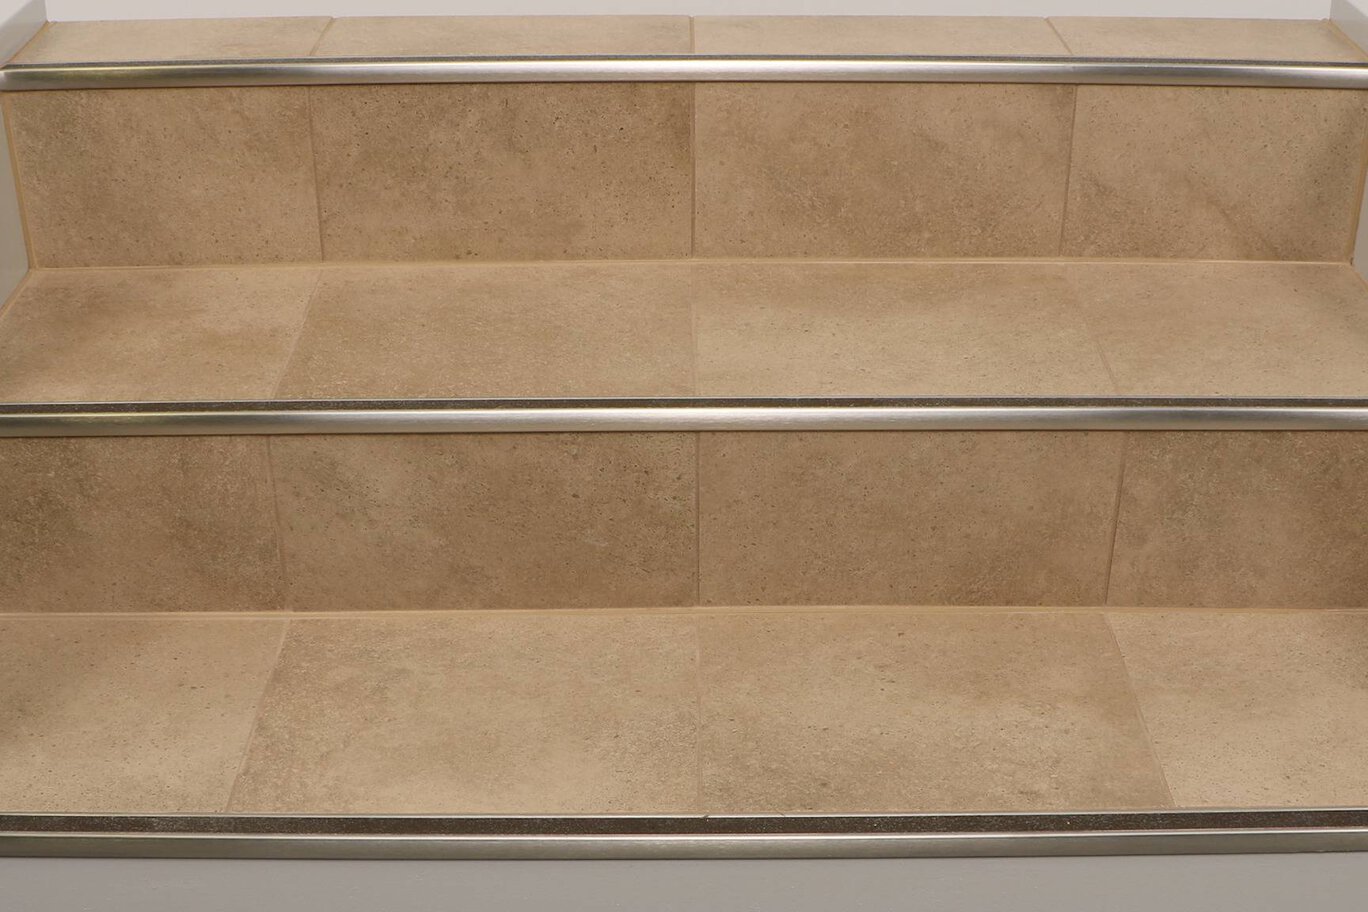
- Prevents tile edges on stairs from chipping
- Ensures a slip-resistant wear surface
- Features a self-adhesive slip-resistant tread with colored embedded mineral grain coating (various colors available)
- Slip-resistant tread is replaceable
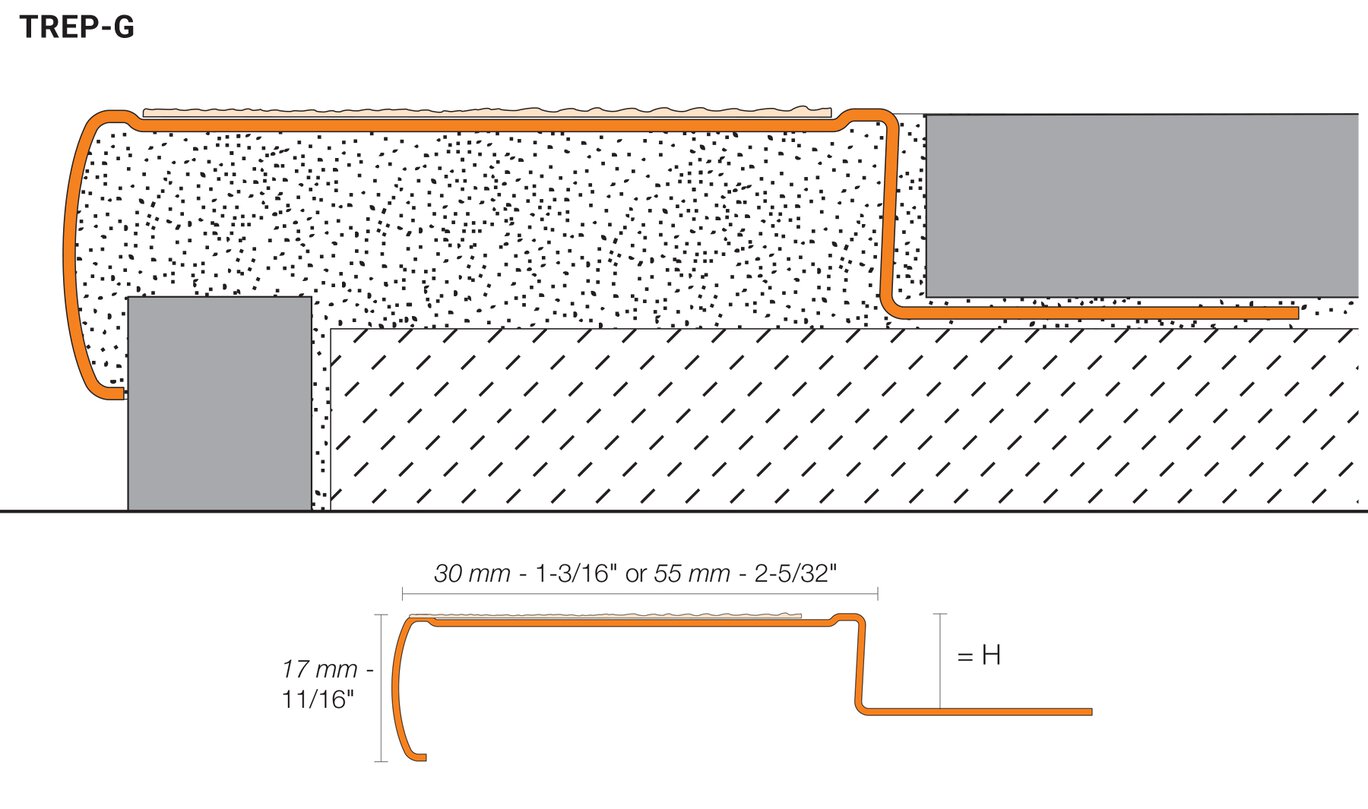
- Features a stainless steel anchoring leg which is embedded in the tile bond coat
- Ideal for offices, shopping malls, and other public areas
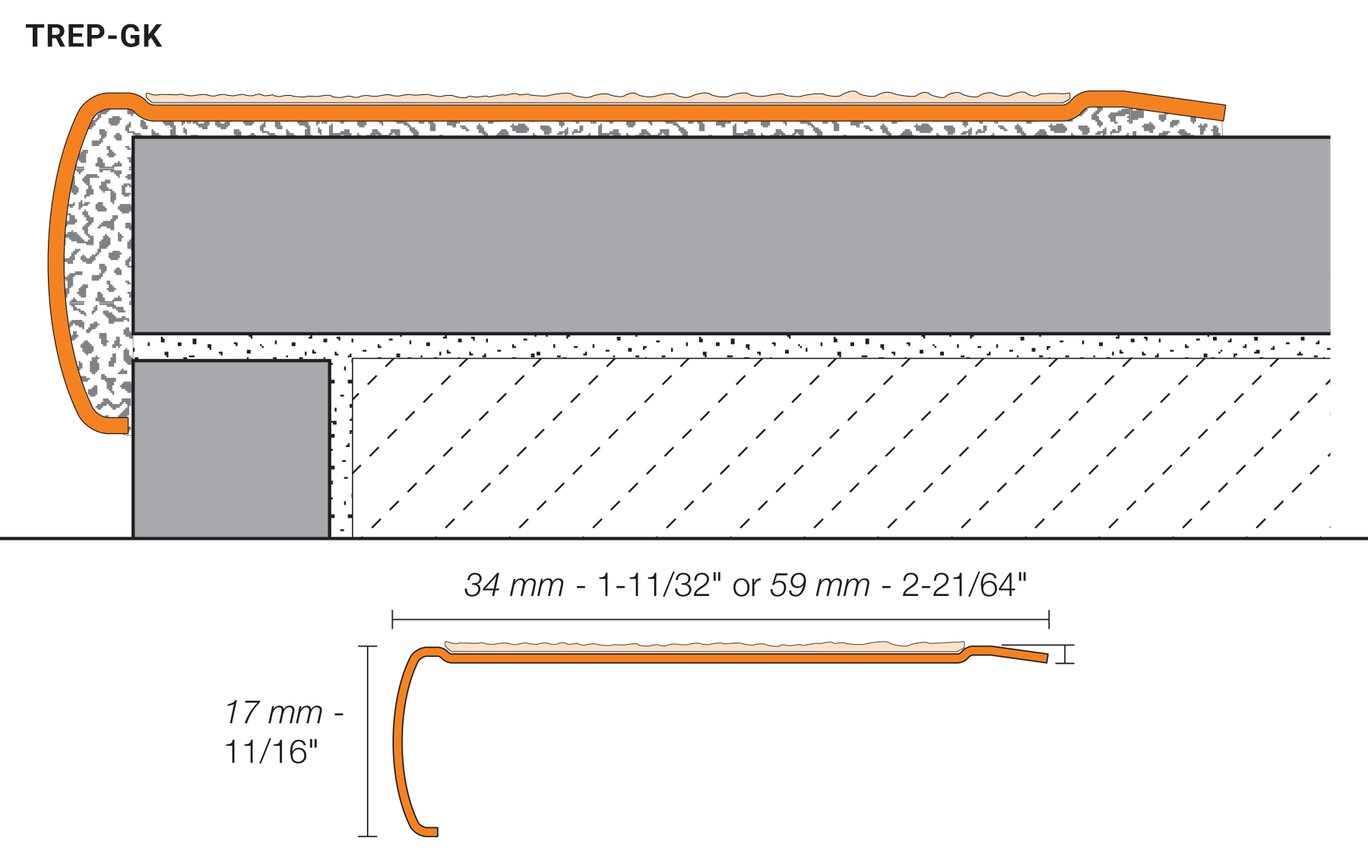
- TREP-GK is installed as a retrofit application
- End caps available
- Available in brushed stainless steel

Trouvez ici les accessoires recommandés

Profile Estimator
Discover what you need for tile protection and easy transitions.
Schluter®-TREP-G est conçu de façon à protéger les rebords des carreaux dans les marches d’escalier tout en fournissant une surface d’usure antidérapante avec une visibilité accrue, pour des nez de marches durables, sécuritaires et attrayants. Le profilé est fait d’acier inoxydable durable et de belle apparence comportant une bande antidérapante particulière, le rendant très utile dans les lieux achalandés, tels que les espaces à bureaux ou les édifices publics. Cette bande antidérapante est autoadhésive et faite à base de granulés minéraux. Elle est offerte en plusieurs couleurs et peut être remplacée en cas de dommage ou d’usure. Le profilé peut être employé sur des marches d’escalier en céramique ou pierre naturelle, sur une chape ou sur d’autres revêtements. TREP-G est offert dans les formats 1 3/16" (30 mm) et 2 5/32" (55 mm).
Schluter®-TREP-GK est une version du TREP-G sans ailette d’ancrage. TREP-GK s’installe sur des nez de marches existants et endommagés, ce qui évite de remplacer les marches d’escalier au complet. La surface visible du TREP-G est disponible dans les formats 1-3/16" (30 mm) et 2-5/32" (55 mm), alors que la surface visible du TREP-GK est disponible dans les formats 1-11/32" (34 mm) et 2-21/64" (59 mm).
Des capuchons d'extrémité agencés sont également proposés.
The Schluter®-TREP-G stair nosing profile requires no special maintenance or care and is resistant to mold and fungi. Clean profiles periodically using neutral cleaning agents.
Stainless steel surfaces exposed to the environment or aggressive substances should be cleaned periodically using a neutral cleaner. Regular cleaning maintains the neat appearance of stainless steel and reduces the risk of corrosion.Avoid the use of strong acids (e.g. hydrochloric or hydrofluoric) and base/alkaline cleaners (e.g. bleach, ammonia, chlorides).Do not use abrasive cleaning agents and tools.
Stainless steel surfaces develop a sheen when treated with a chrome-polishing agent.
TREP-G
1. Select the profile according to the tile thickness and format.
2. Install riser tile flush with the stair tread surface.
3. Using a notched trowel, apply thin-set mortar along edge area above riser.
4. Fill the cavity on the underside of the profile with the thin-set mortar.
5. Press the trapezoid-perforated anchoring leg of the profile into the thin-set mortar, making sure the front edge of the profile overlaps the riser tile. Full coverage must be obtained at the edge area to ensure support of the profile.
6. Trowel additional thin-set mortar over the anchoring leg and the stair tread surface to ensure full coverage and support of the tile edges.
7. Solidly embed the tiles so that the tiled surface is flush with the top of the profile.
8. A joint of approx. 1/16" - 1/8" (1.5 - 3 mm) should be left between the tile and the profile.
9. Fill the joint completely with grout or setting material.
TREP-GK
1. Clean the stair nosings and repair damaged areas if applicable.
2. Clean or degrease the underside of the profile.
3. Adhere the profile by fully embedding it into a suitable adhesive (e.g., epoxy resin or KERDI-FIX, depending on the substrate).
Note: The upper profile edge of TREP-GK is approximately 1/16" (1.5 mm) higher than the stair covering.
FAQ
How do I cut profiles?
Schluter™ profiles are available in a variety of different materials , so methods for cutting vary. Below are best practices for cutting according...
Voir plusDessins CAO
Specify our products using the


Regarder et apprendre
À propos du produit

How to install tile edge trim on stairs: Schluter®-TREP-G profile

How to install tile edge trim on stairs: Schluter®-TREP-GK profile

Introduction to Schluter® Profiles

Tips on How to Choose Your Profile Size in Relation to Your Tile

Tips on Cutting Profiles
Trouvez des didacticiels existants et des vidéos de documentation de projet pour apprendre comment tirer le meilleur parti de nos produits - pour plus de plaisir dans votre vie, commencez maintenant!
Regardez plus de vidéos / listes de lecture