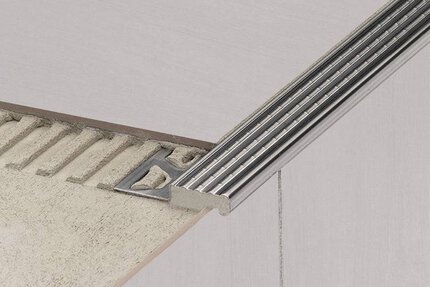
Schluter®-TREP-SE-S-B
Perfil de peldaño con superficie antideslizante de caucho termoplástico

- Evita el astillamiento de los bordes de las baldosas
- Asegura una superficie antideslizante
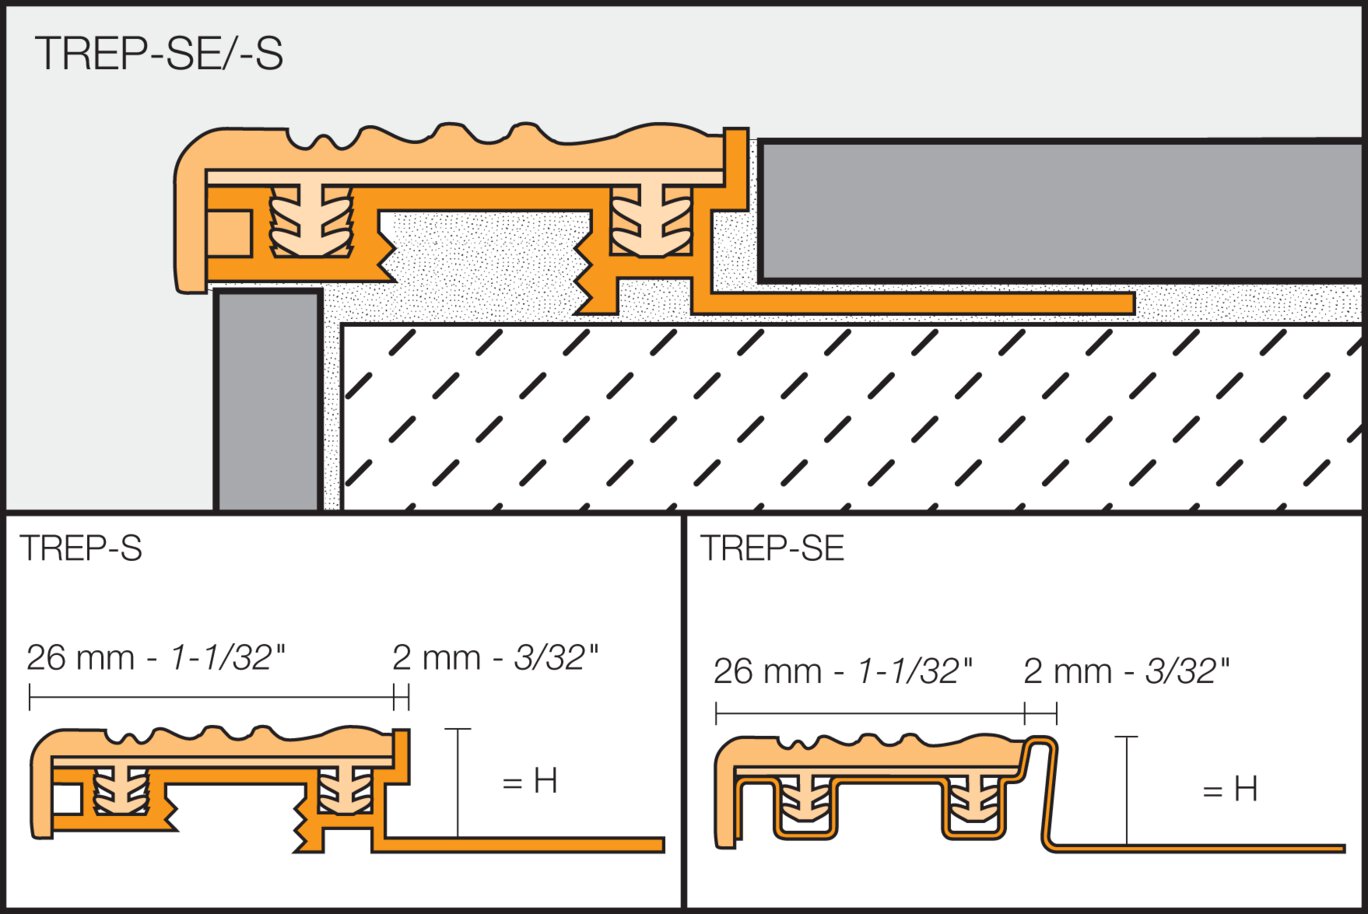
- Presenta un ala de fijación de acero inoxidable (-SE) o aluminio (-S y -B) perforada en forma trapezoidal con una superficie de desgaste de caucho termoplástico antideslizante.
- Ideal para oficinas, espacios comerciales y otras áreas públicas
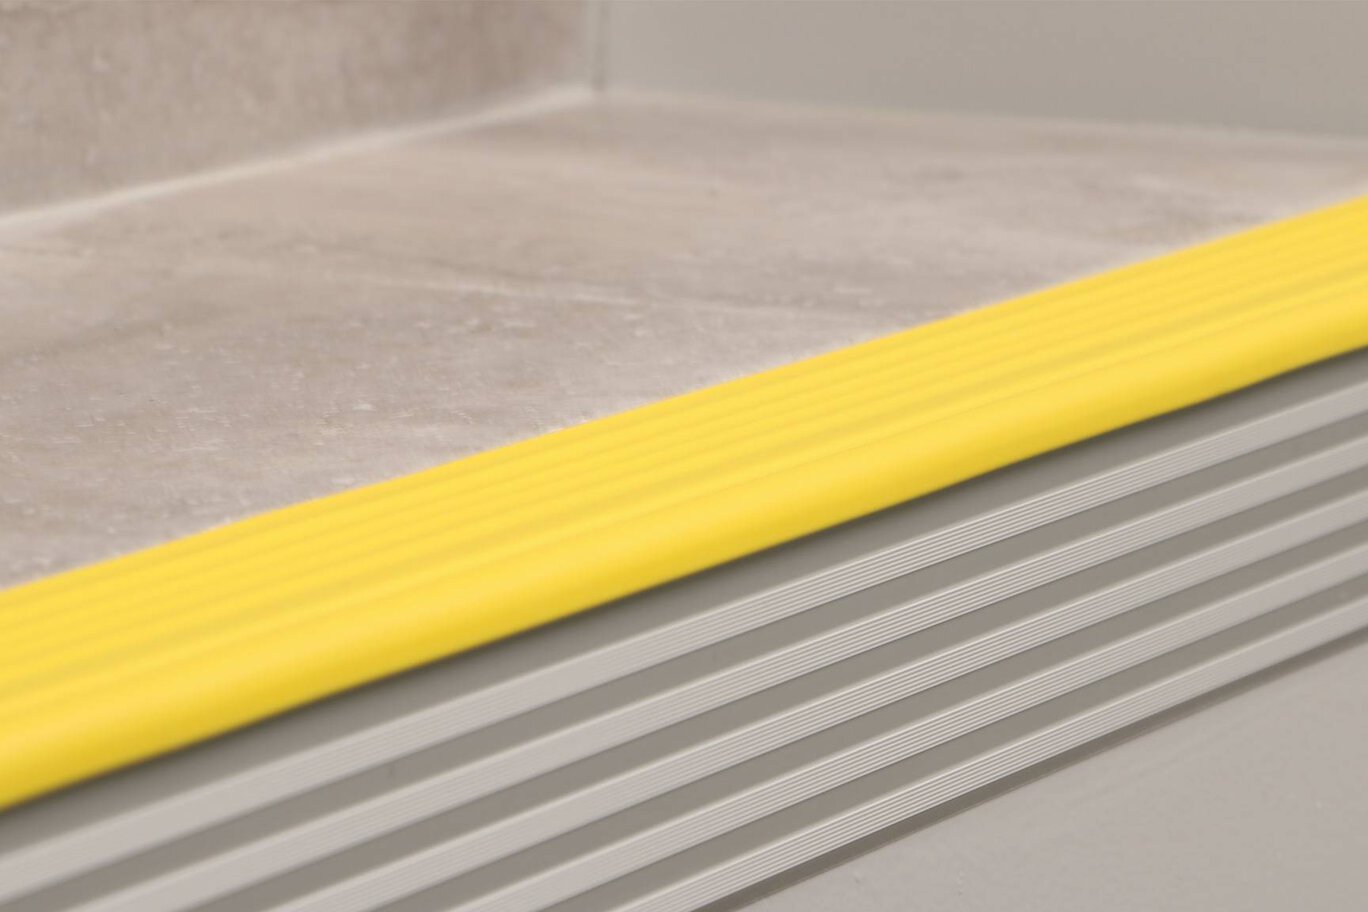
- Diseñado con una banda pisable de color, que puede sustituirse en caso de daño o desgaste (varios colores disponibles)
- Diseñado para áreas expuestas un tráfico peatonal intenso.
- Hay disponibles tapones terminales
- Disponible en acero inoxidable cepillado (-SE) o aluminio (-S o -B)

Find recommended accessories here

Estimador de perfiles
Descubra lo que necesita para proteger las baldosas y facilitar las transiciones.
Schluter®-TREP-SE, Schluter®-TREP-S and Schluter®-TREP-B are designed to protect tiled stair edges and provide an easily visible, slipresistant wear surface for durable, safe, and visually appealing stair-nosing design. They are suitable for use in areas subjected to heavy foot-traffic, such as offices or public buildings.
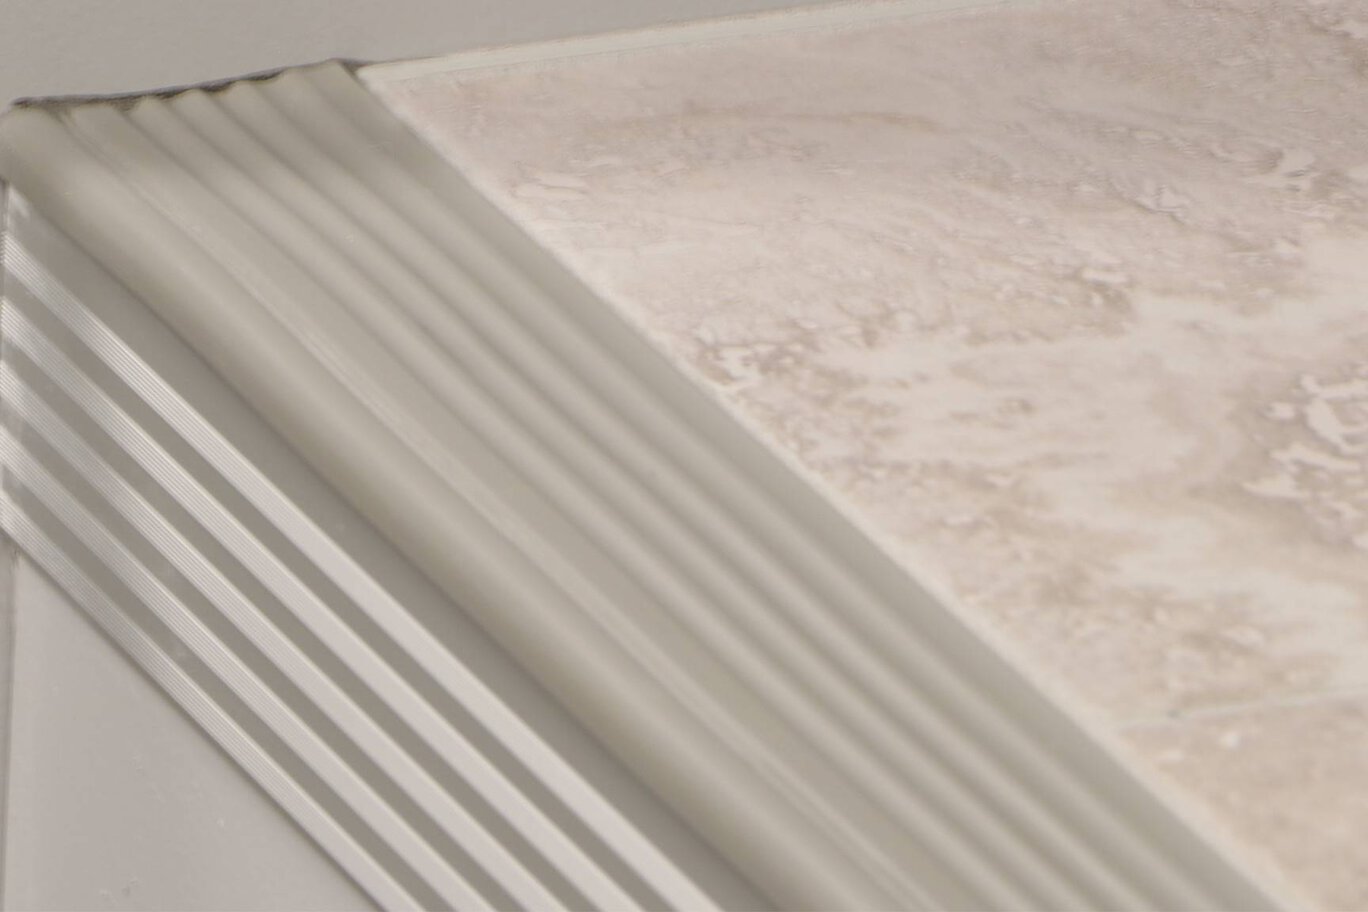
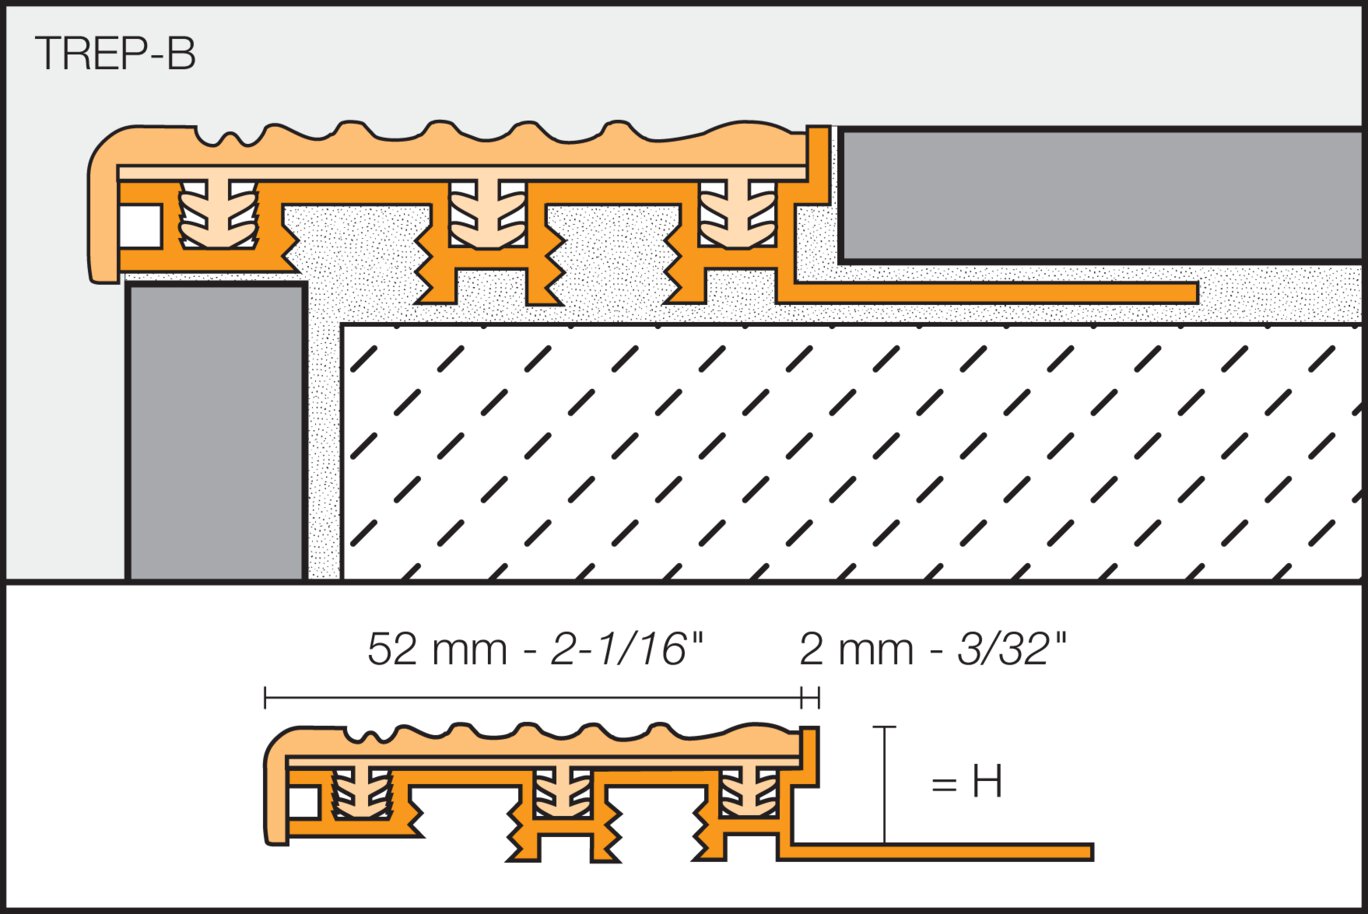
The profiles feature a trapezoid-perforated anchoring leg made of stainless steel (TREP-SE) or aluminum (TREP-S and TREP-B), which is secured in the mortar bond coat beneath the tile and supports a slip-resistant thermoplastic rubber wear surface. The tread surface of TREP-SE/-S/-B is available in a variety of colors and can be replaced in case of damage or wear.
TREP-B features a 2-1/8" (52 mm)-wide wear surface, allowing the designer to easily produce stairs with the first and last steps marked by a 2" (50 mm)- wide strip in a contrasting color to increase visibility and safety.
The leading edges of TREP-S, TREP-SE and TREP-B have a 5/16" (8 mm) radius. Matching end caps are available.
The Schluter®-TREP-SE and Schluter® TREP-S and Schluter® TREP-B stair nosing profiles require no special maintenance or care and is resistant to mold and fungi. Clean profiles periodically using neutral cleaning agents. The treads of TREP-SE, TREP-S. and TREP-B can be replaced in case of damage or wear.
The treads of TREP-SE, TREP-S, and TREP-B can be replaced in case of damage or wear.
1. Select profile according to the tile thickness and format.
2. Install riser tile flush with the stair tread surface.
3- Utilizando una llana dentada, aplique mortero de capa fina a lo largo del borde de la contrahuella.
4- Rellene la cavidad de abajo del perfil con mortero de capa fina.
5- Presione el ala de fijación perforada en forma trapezoidal del perfil en el mortero de capa fina de modo que el borde del frente del perfil sobrepase la baldosa de contrahuella. Debe cubrirse completamente el área de borde para asegurarse un buen soporte de la baldosa.
6- Aplique una cantidad adicional de mortero de capa fina con la llana sobre el ala de fijación y en el peldaño de la escalera para asegurarse una cobertura completa y un buen soporte de los bordes de las baldosas.
7- Incruste sólidamente las baldosas para que la superficie quede a ras con la parte superior del perfil.
8- Debe dejar una junta de aprox. 1/16" - 1/8" (1,5 - 3 mm) entre la baldosa y el perfil.
9- Rellene completamente la junta con lechada o con material de fraguado.
FAQ
¿Cómo corto los perfiles?
Los perfiles Schluter® están disponibles en diferentes materiales, por lo que los métodos de corte varían. A continuación, se indican las mejores prácticas de corte según...
Read moreCAD drawings
Especifique nuestros productos utilizando el


Watch & Learn
About the product

How to install tile edge trim on stairs: Schluter®-TREP-S/-SE/-B/-TAP profiles
Introduction to Schluter® Profiles

Tips on How to Choose Your Profile Size in Relation to Your Tile

Tips on Cutting Profiles
Find some existing tutorials and project documentation videos to learn how-to get the best out of our products - for more fun in your life, start now!
Watch more videos / playlists