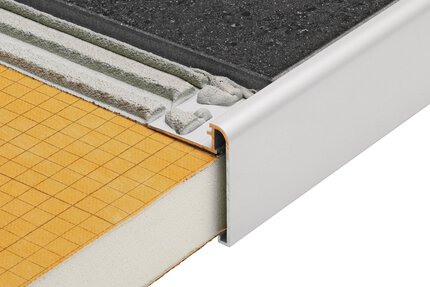
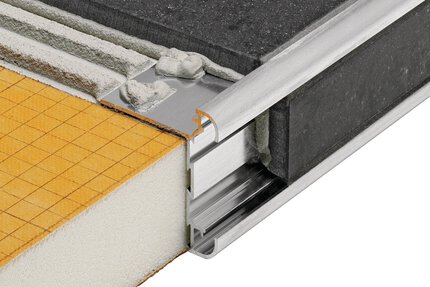
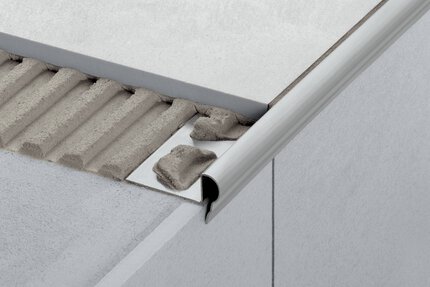
Schluter®-SCHIENE-STEP
Profile covers sub-assembly of countertops, stairs, and existing wall tile

- Prevents tile edges from chipping
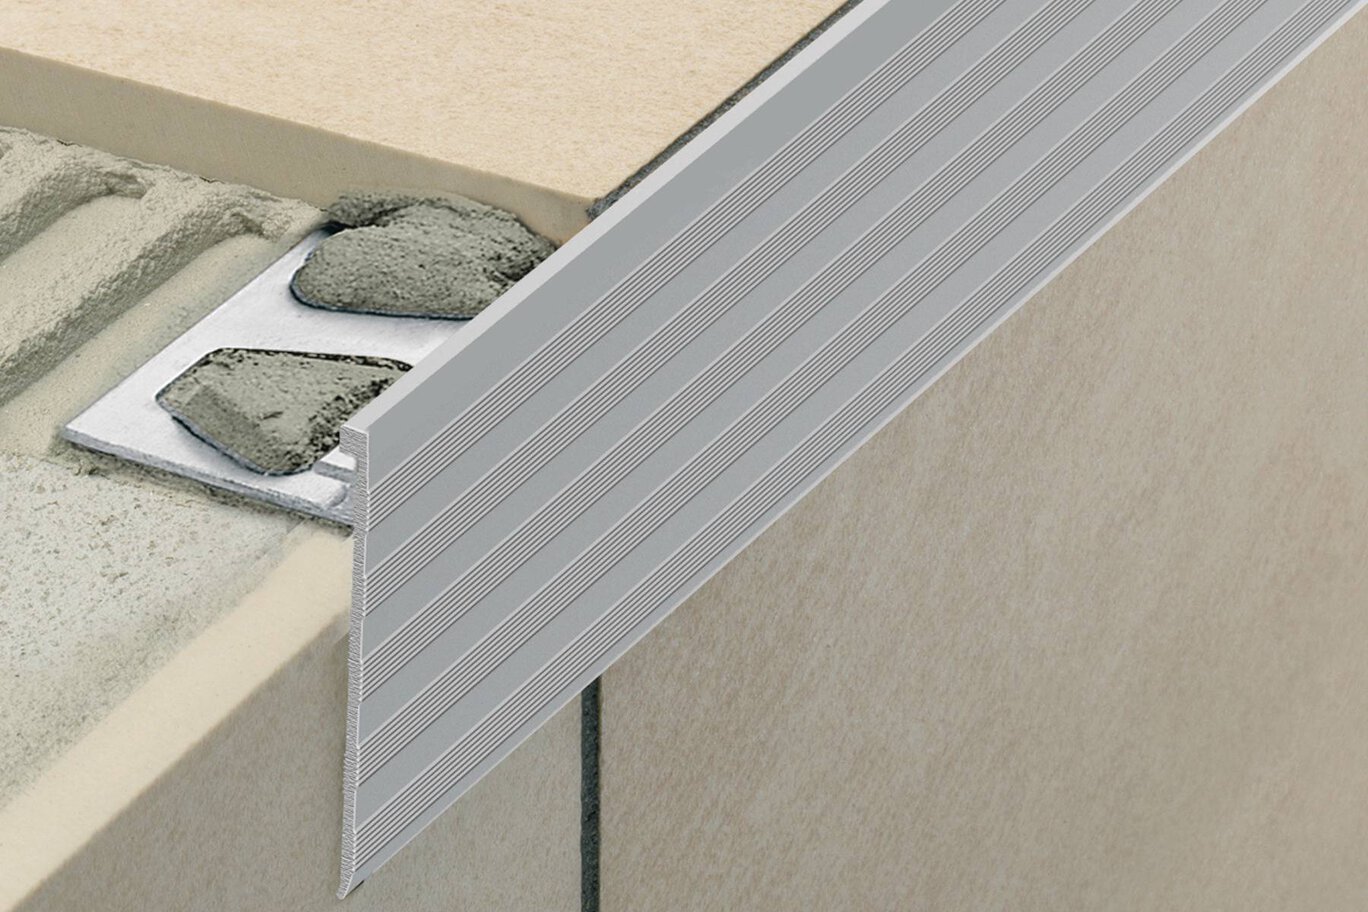
- The ribbed vertical leg covers the edge of the countertop sub-assembly or the top of the stair riser
- Integrated joint spacer establishes a defined joint cavity between the tile and the profile (anodized aluminum version only)
- La configuración en "T" del perfil remata de manera efectiva y protege los bordes tanto de baldosas nuevas como ya existentes.
- Ideal para aplicaciones residenciales
- Hay disponibles esquinas interiores y exteriores de 90° y 135°, conectores y tapones terminales en acero inoxidable
- Disponible en aluminio anodizado y acero inoxidable cepillado

Encuentre aquí los accesorios recomendados

Profile Estimator
Discover what you need for tile protection and easy transitions.
Schluter® SCHIENE-STEP es un perfil de terminación y de borde para baldosas de cerámica e instalaciones de piedra natural en encimeras, escaleras y baldosa sobre baldosa en paredes. El perfil dispone de un ala de fijación perforada en forma trapezoidal que se fija en la capa de mortero adhesivo por debajo de la baldosa. La parte superior del perfil presenta una sección vertical que da un acabado y protege a la baldosa de deterioros, en tanto que el ala vertical cubre el borde del subensamblado, la parte superior de la contrahuella o el borde de pared existente.
SCHIENE-STEP está disponible en aluminio anodizado y acero inoxidable cepillado, con diferentes versiones y diferentes usos. La versión en acero inoxidable está disponible con tres longitudes de ala vertical: 1-1/2" (39 mm) para encimeras, 1-3/16" (30 mm) para escaleras y 7/16" (11 mm) para aplicaciones de baldosa sobre baldosa.Están disponibles esquinas exteriores e interiores y conectores, dependiendo de la longitud del ala vertical. La versión en aluminio anodizado es ideal para escaleras residenciales (no expuestas a tráfico intenso). Está disponible en dos longitudes del ala vertical, 1-3/16" (30 mm) y 1-1/2" (39 mm), para cubrir el borde del subensamblado. El espaciador de junta integrado establece una cavidad de junta definida entre la baldosa y el perfil. No hay accesorios disponibles para la versión en aluminio anodizado.
El perfil SCHIENE-STEP no requiere mantenimiento ni cuidados especiales y es resistente al moho y a los hongos. Limpie regularmente el perfil con un producto de limpieza neutro. Las superficies en acero inoxidable expuestas al ambiente o a sustancias agresivas deben limpiarse periódicamente con un producto de limpieza neutro. La limpieza regular mantiene la apariencia del acero inoxidable y reduce el riesgo de corrosión. Evite el uso de ácidos fuertes (por ej., hidroclorhídrico o fluorhídrico) y productos de limpieza alcalinos (por ej., lejía, amoníaco o cloruros). No use productos de limpieza abrasivos ni herramientas. Las superficies de acero inoxidable adquieren brillo cuando se tratan con un producto pulidor de cromo. No utilice productos abrasivos o productos de limpieza alcalinos fuertes para limpiar el aluminio anodizado.
1. Select profile according to tile thickness and sub-assembly thickness.
2. Using a notched trowel, apply thinset mortar over the area where the trapezoid-perforated anchoring leg will be placed.
3. Press the perforated anchoring leg of the profile into the thin-set mortar and align.
4. Trowel additional thin-set mortar over the perforated anchoring leg to ensure full coverage and support of the tile edges.
5. Solidly embed the tiles so that the tiled surface is flush with the top of the profile; the profile should not be higher than the tiled surface, but rather up to approximately 1/32" (1 mm) lower.
6. Set the tile to the integrated joint spacer, which ensures a uniform joint of 1/16" – 1/8" (1.5 – 3 mm). For SCHIENE-STEP in stainless steel, leave a space of approximately 1/16" - 1/8" (1.5 - 3 mm).
7. Fill the joint completely with grout or setting material.
8. Work with materials and tools that will not scratch or damage sensitive surfaces. Setting materials must be removed immediately, especially from aluminum.
Note: For installation of SCHIENE-STEP corners and connectors install using KERDI-FIX, silicone,or similar adhesive. Prior to application, any contact-inhibiting substances (e.g., grease,etc.) must be removed. The accessories should overlap the profiles by at least 3/8” (10 mm). The accessories must be slid on the profiles during profiles installation (cannot be placed over the profiles after installation).
FAQ
How do I cut profiles?
Schluter™ profiles are available in a variety of different materials , so methods for cutting vary. Below are best practices for cutting according...
Leer más

Ver y aprender
Acerca del producto

How to install tile edge trim on stairs: Schluter®-SCHIENE-STEP profile
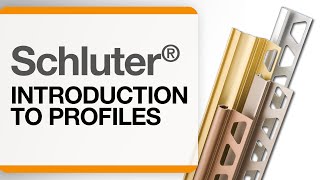
Introduction to Schluter® Profiles

Tips on How to Choose Your Profile Size in Relation to Your Tile

Tips on Cutting Profiles
Encuentre tutoriales y videos de documentación de proyectos para aprender cómo sacar mejor provecho de nuestros productos, ¡empiece ahora y diviértase!
Ver más vídeos / listas de reproducción