The Detroit Athletic Club Locker Room Renovation and Waterproofing

The Project:
The Detroit Athletic Club
General Contractor:
Frank Rewold & Sons
Tile Installer:
Wolverine Stone
Architect:
Smith Group
About
The Detroit Athletic Club was founded in 1887 and reorganized in 1913 by leaders of the city's automotive and industrial community. Its seven-story clubhouse, built in 1915 on Madison Avenue in Detroit's sports and theater district, houses a fitness center, swimming pools, courts, a bowling alley, restaurants, ballrooms, and guest rooms. The club was recognized as the top athletic club in the United States by the Platinum Clubs of America, and its membership has included Ty Cobb, Henry Ford, and Roger Penske.
Objective
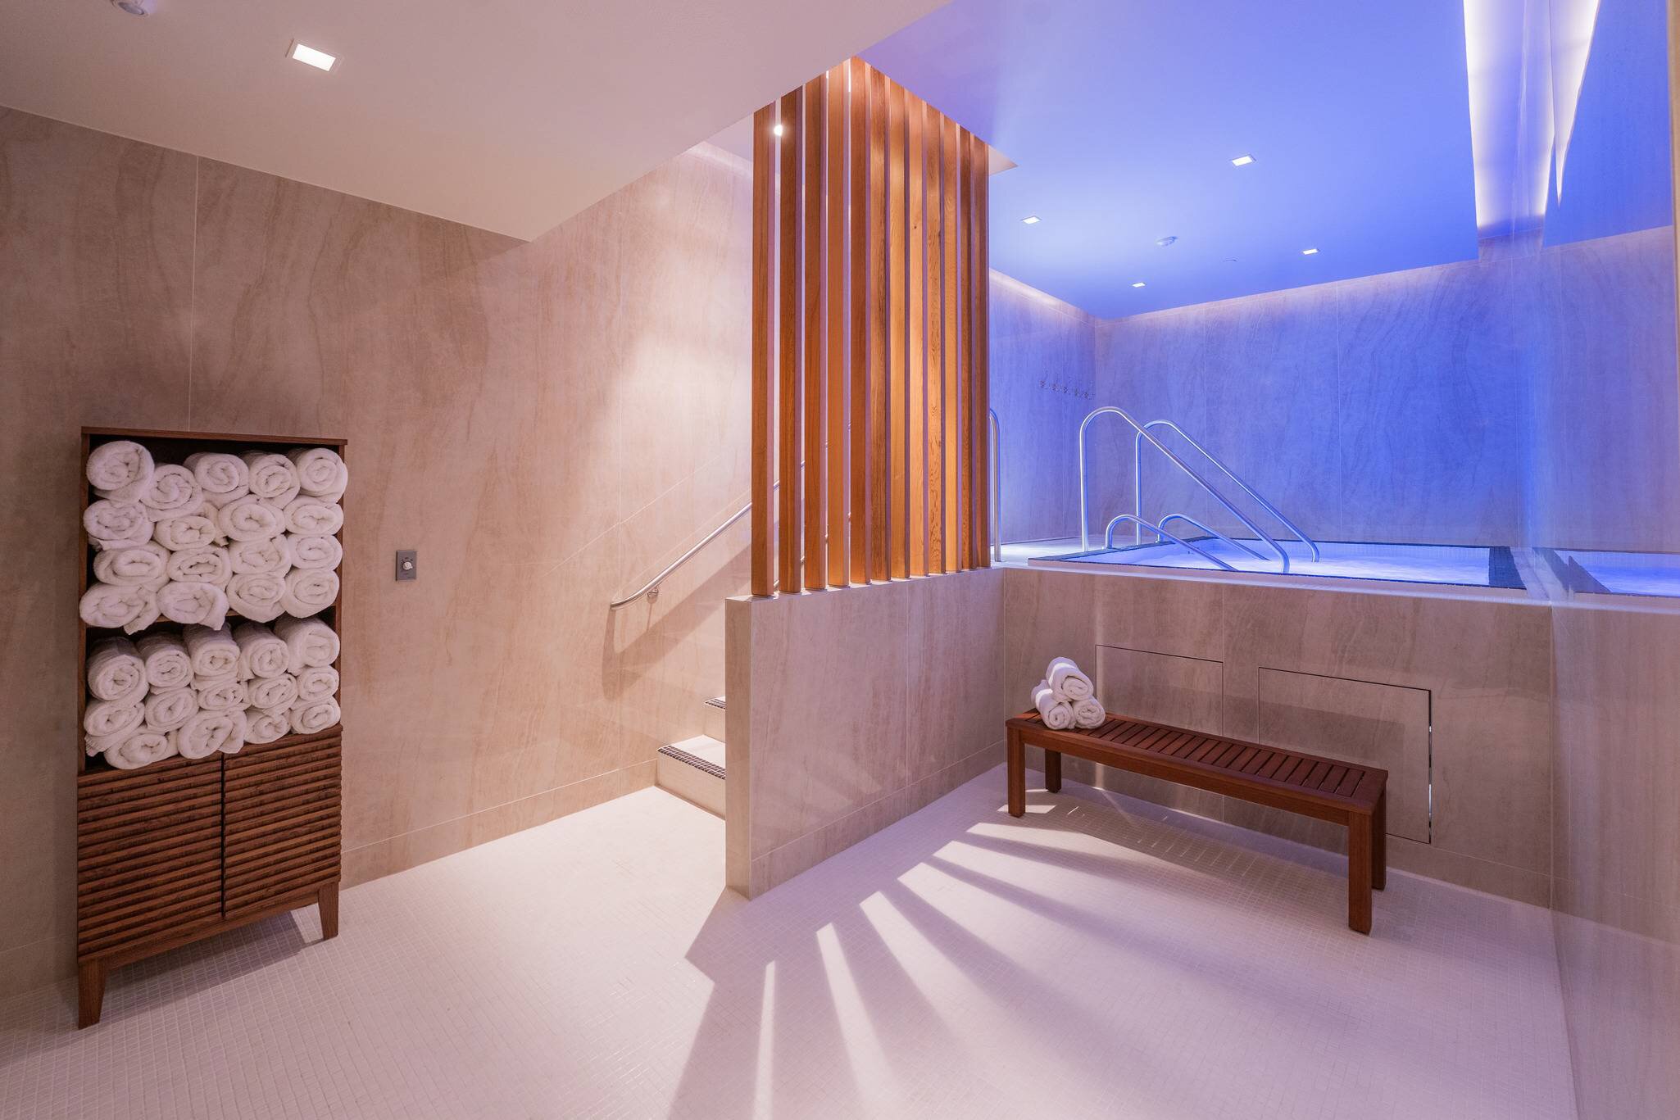
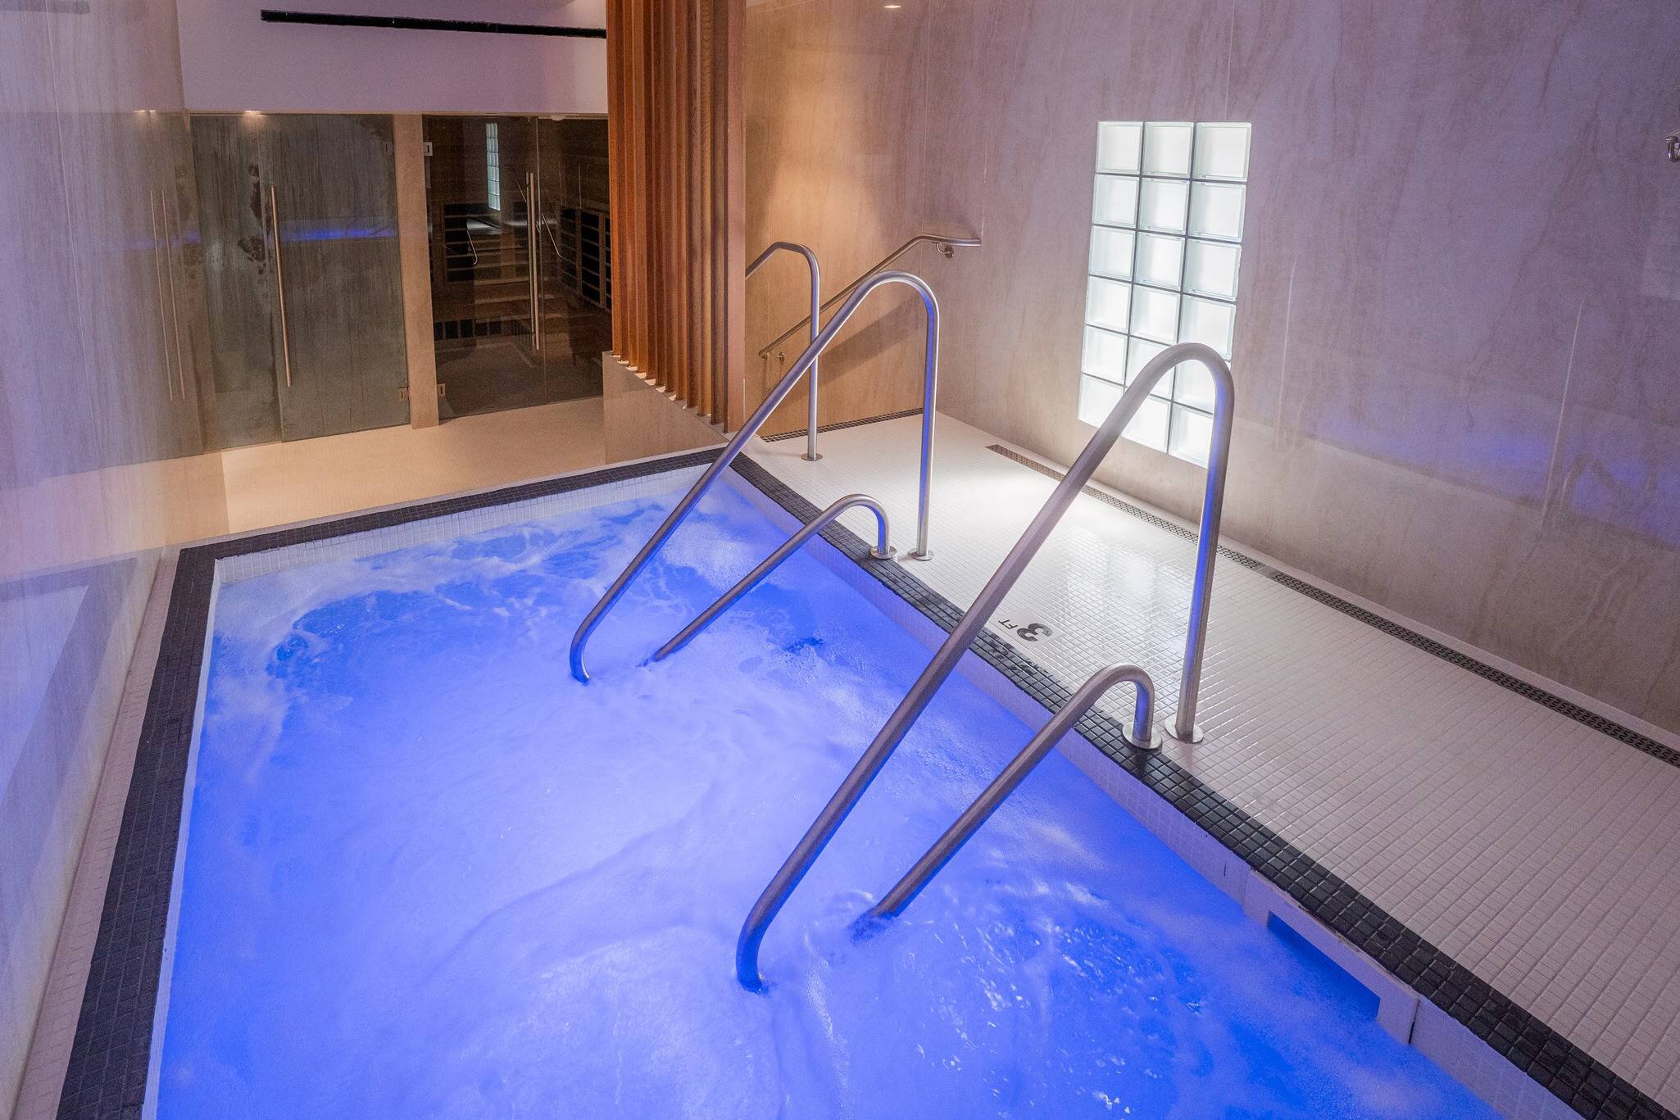
In early 2024, the DAC planned an $11M renovation that included a near-complete reconstruction of the women's locker room, with wet areas spanning floors, showers, a steam room, and a jetted tub deck. The space had a history of leaks addressed with temporary repairs, and a ballroom with an ornate hand-painted ceiling sits directly below. Every area with any risk of water exposure was designated for waterproofing. Construction manager Frank Rewold & Sons Inc. and tile contractor Wolverine Stone Co., both firms with more than a century in business, brought Schluter-Systems to the table, and the DAC agreed. Schluter-Systems representative Josh Lewis worked closely with the contractors on the planning and execution of the steam room.
Challenges
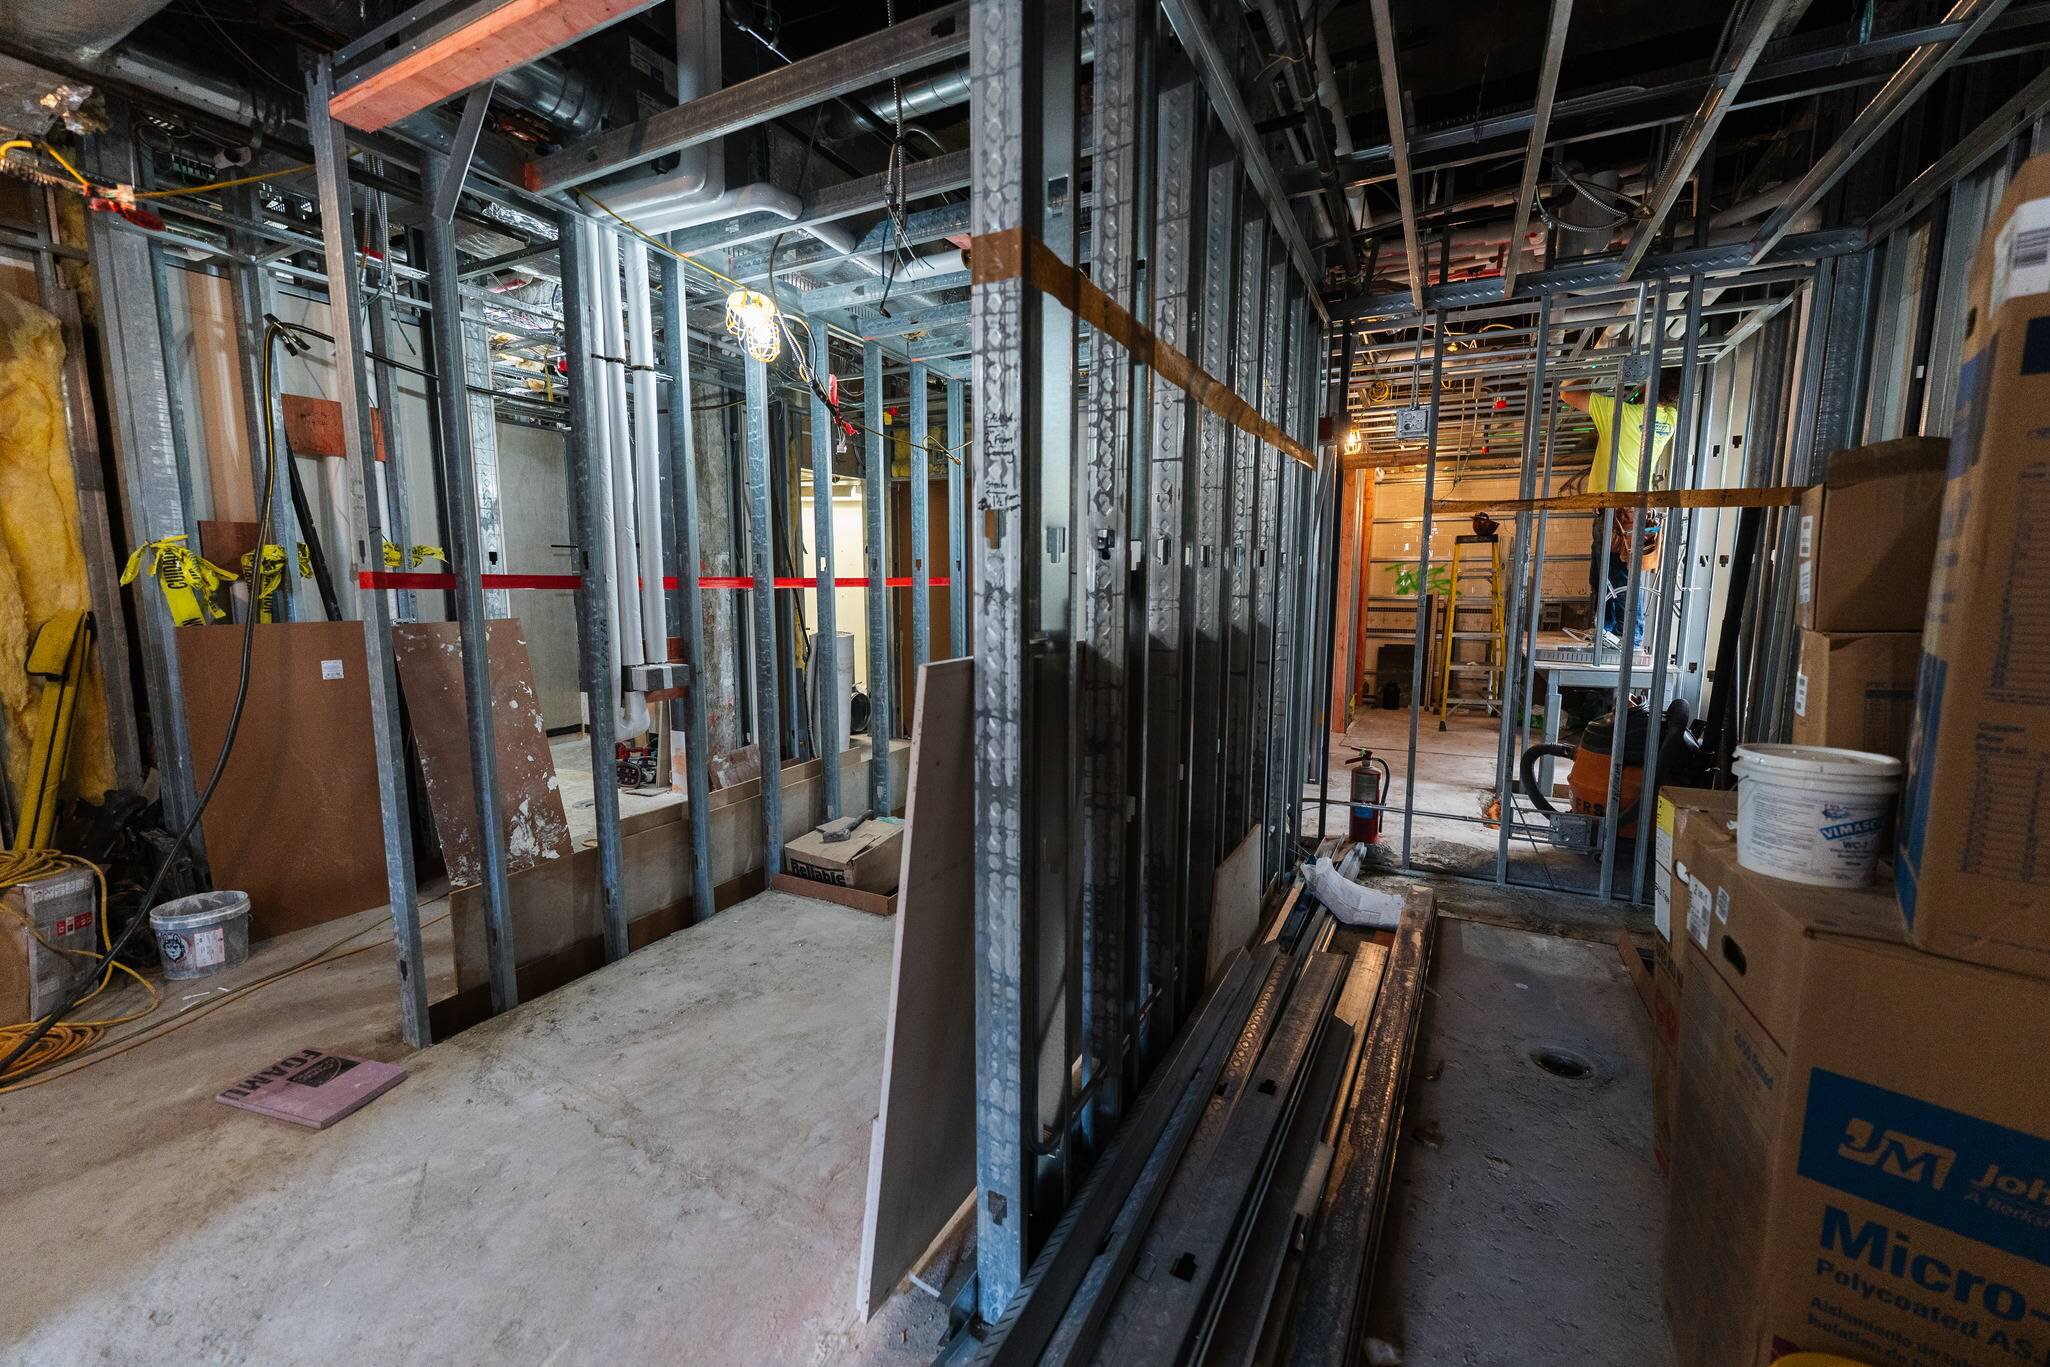
The club could not shut down in whole or in part during construction, and any failure after the locker room returned to service would be unacceptable to the DAC and its members. The guiding principle of the project was that there would be no second chances. The required flood test took place directly above a ballroom where preparations for a wedding valued at more than $1M were already underway. The tile scope added its own difficulties: walls were finished floor to ceiling with 5-foot by 10-foot gauged porcelain panels, fabricated at an outdoor station that required closing two lanes of traffic, loaded through a 6-foot by 6-foot window forty feet in the air, and maneuvered into the tight quarters of the locker room.
Solución
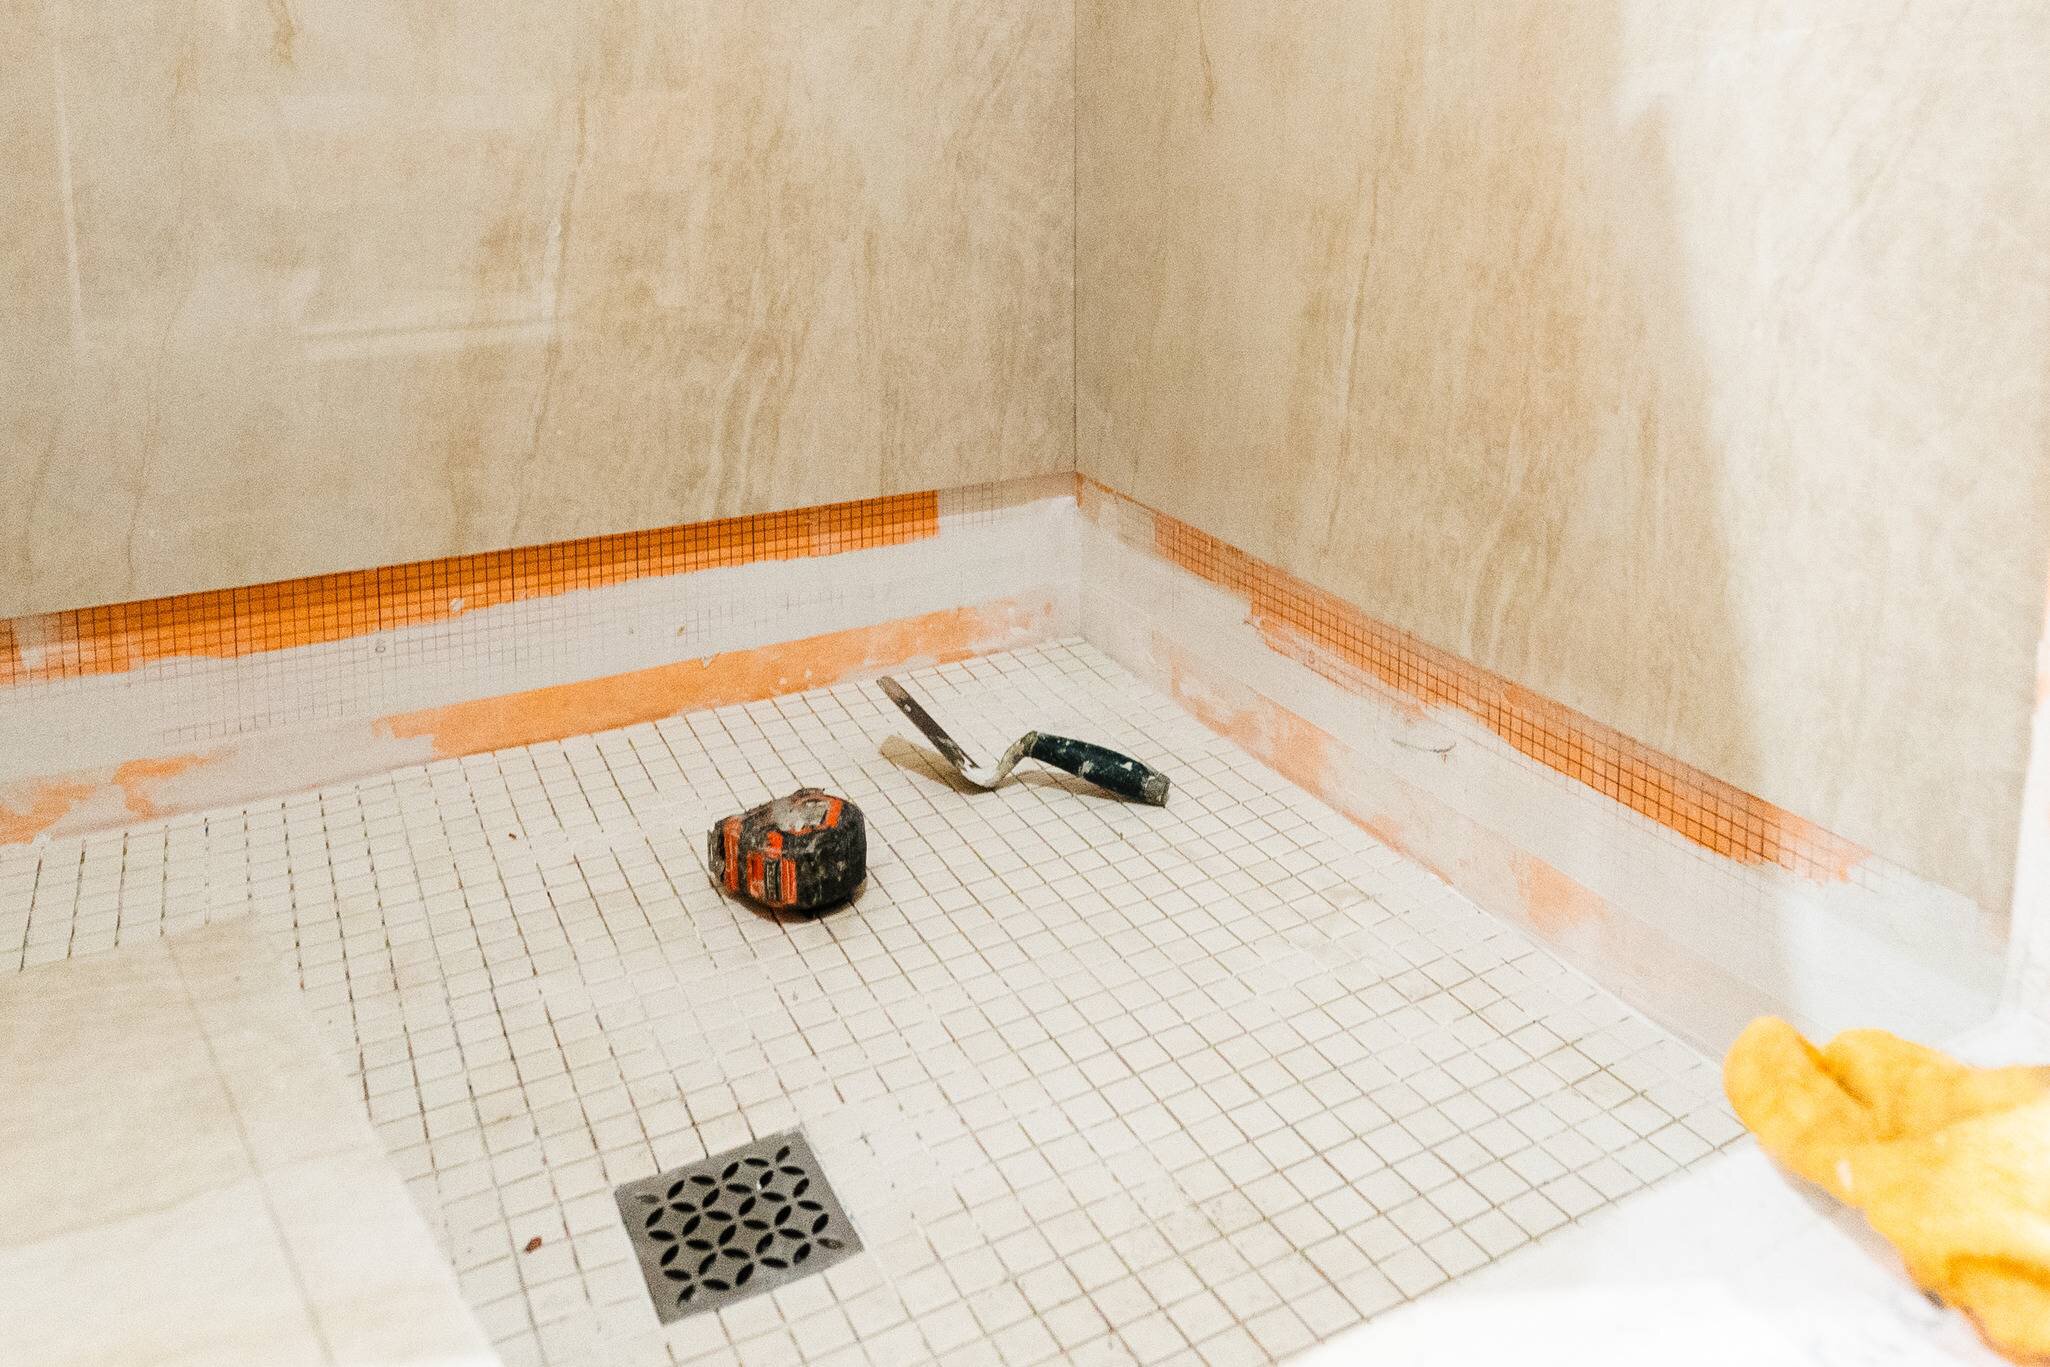
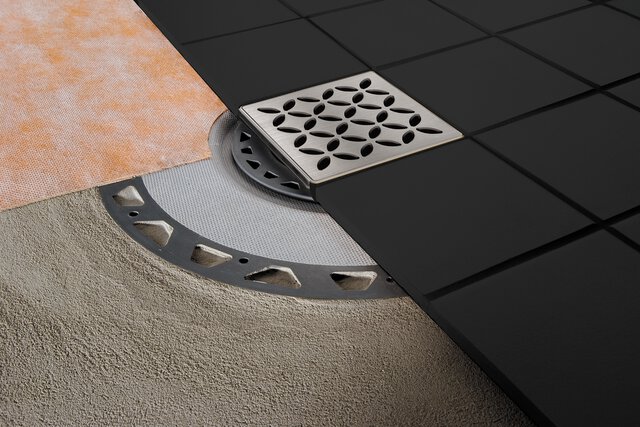
Se retiraron la cama de mortero y el piso de mosaico existentes hasta llegar al substrato de concreto vertido sobre una estructura de acero, y se realizó la instalación de una nueva cama de mortero para establecer una pendiente y un substrato estable. Se colocaron seis platillos de conexión KERDI-DRAIN en la cama de mortero; algunos equipados con rejillas de desagüe de acero inoxidable diseño FLORAL y otros con tapas de acceso para las instalaciones de plomería. Se aplicó membrana impermeable adherida KERDI sobre la cama de mortero y los desagües, hasta 12 pulgadas hacia arriba por las paredes, y también se la utilizó para impermeabilizar la plataforma de la bañera de hidromasaje.
Las duchas se reconstruyeron con el sistema de duchas Schluter, con la membrana KERDI instalada sobre una base de mortero en los pisos y desagües tradicionales KERDI-DRAIN, y sobre paneles de soporte en las paredes.
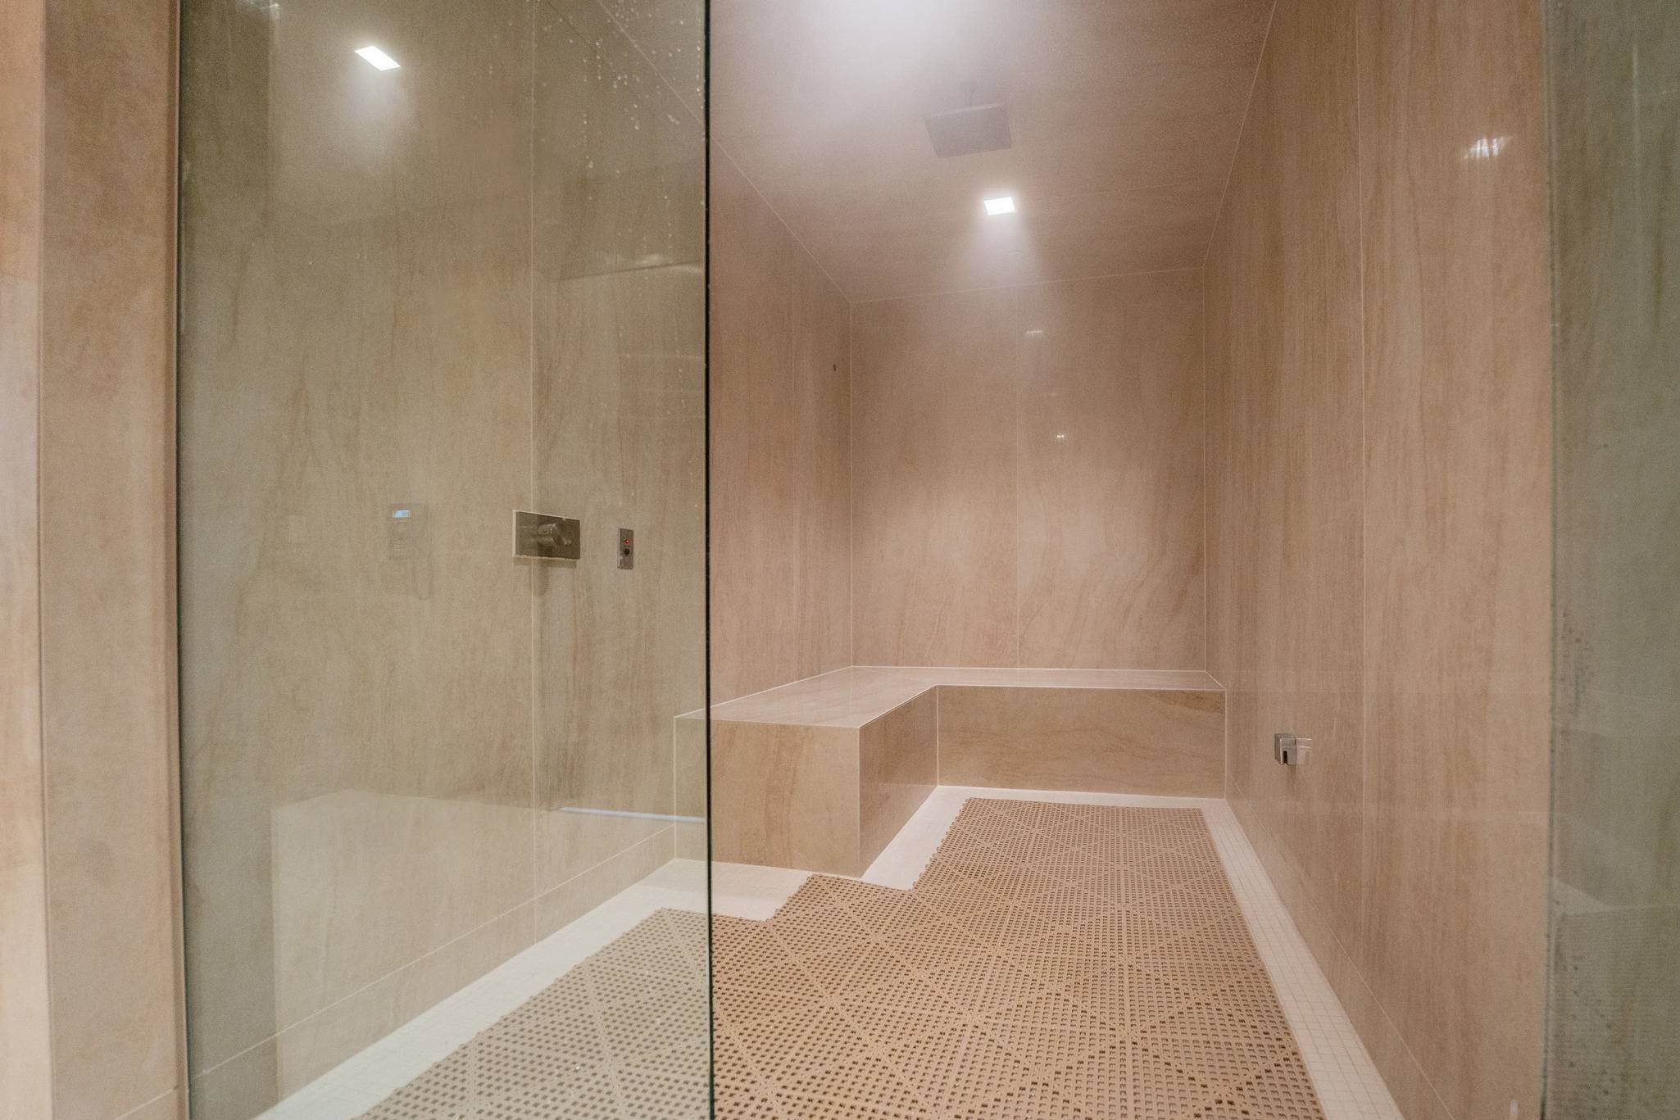
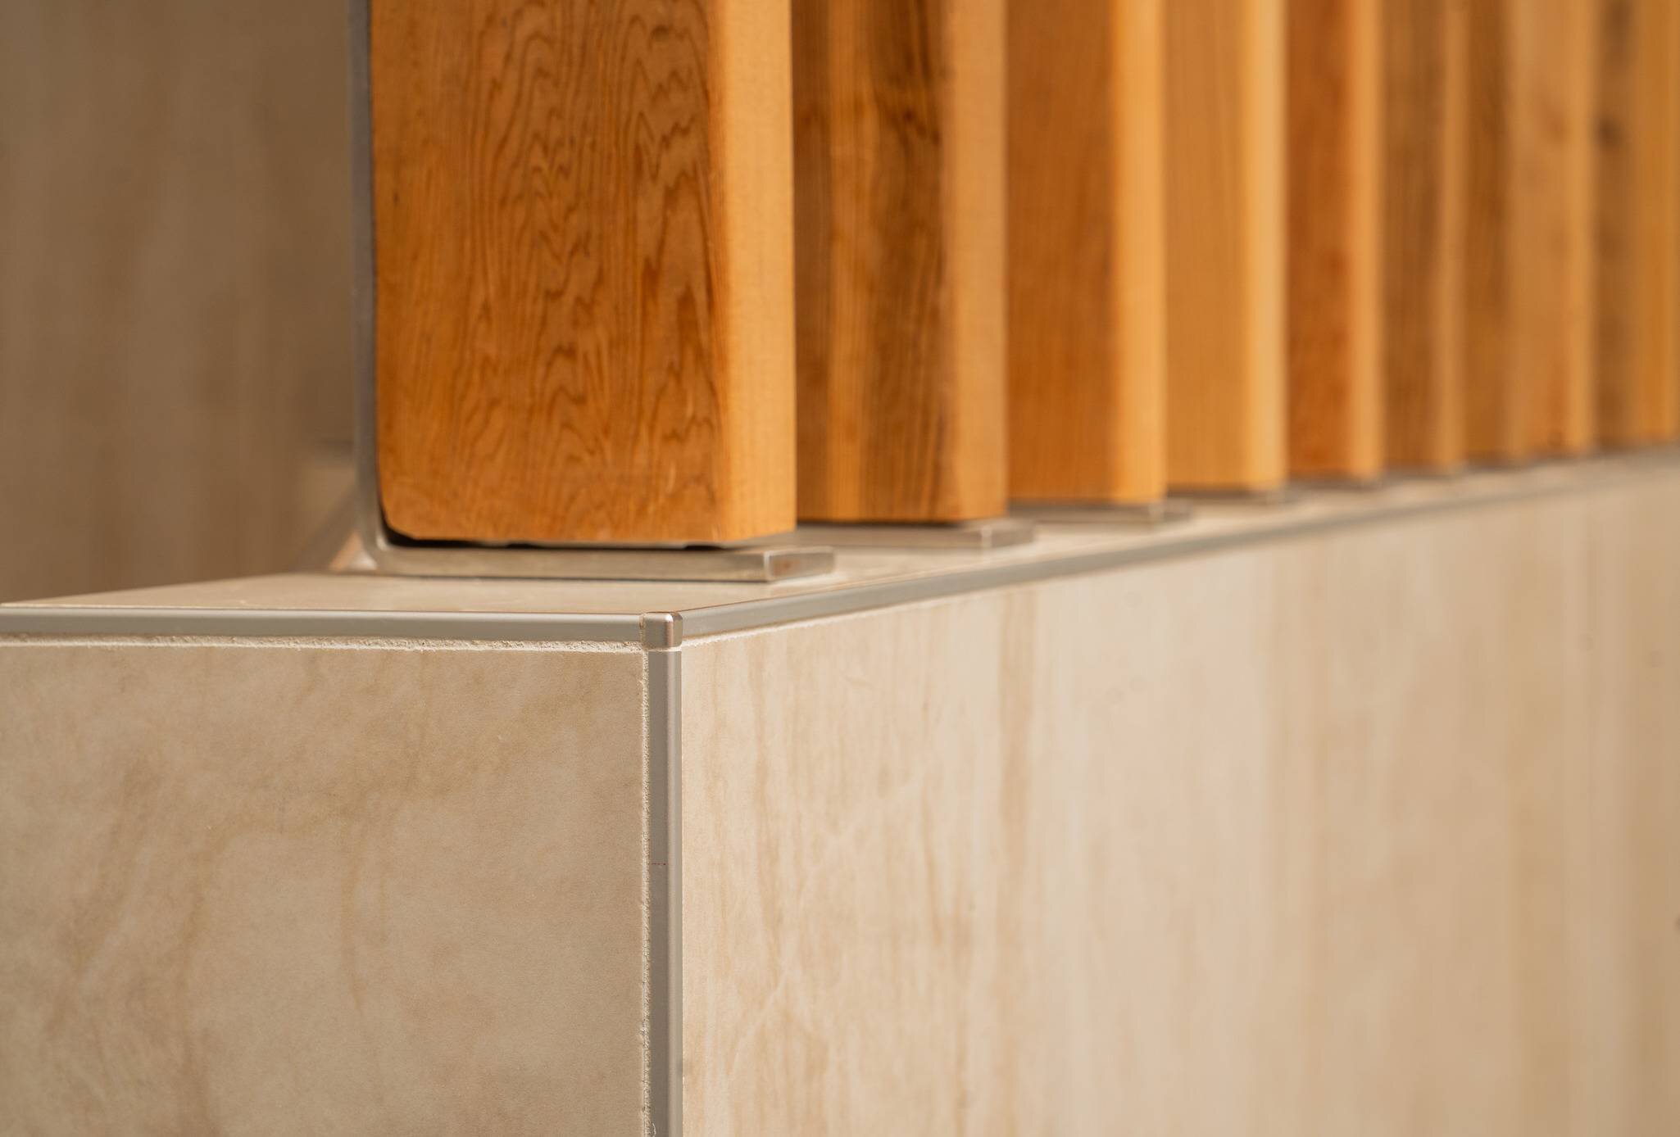
En la sala de vapor se siguió el mismo enfoque utilizando KERDI-DS, que cumple con los requerimientos para membranas impermeables de baja permeabilidad adecuadas para salas de vapor de uso continuo, tal como se definen en el Manual de la TCNA para la instalación de baldosas de cerámica, vidrio y piedra natural. En los paneles de porcelana calibrados, Wolverine utilizó perfiles de ángulo exterior FINEC-SQ, cuyo saliente mínimo se adapta perfectamente a la aplicación y, al mismo tiempo, protege los cantos de los paneles contra daños difíciles de reparar durante el uso.
Resultado
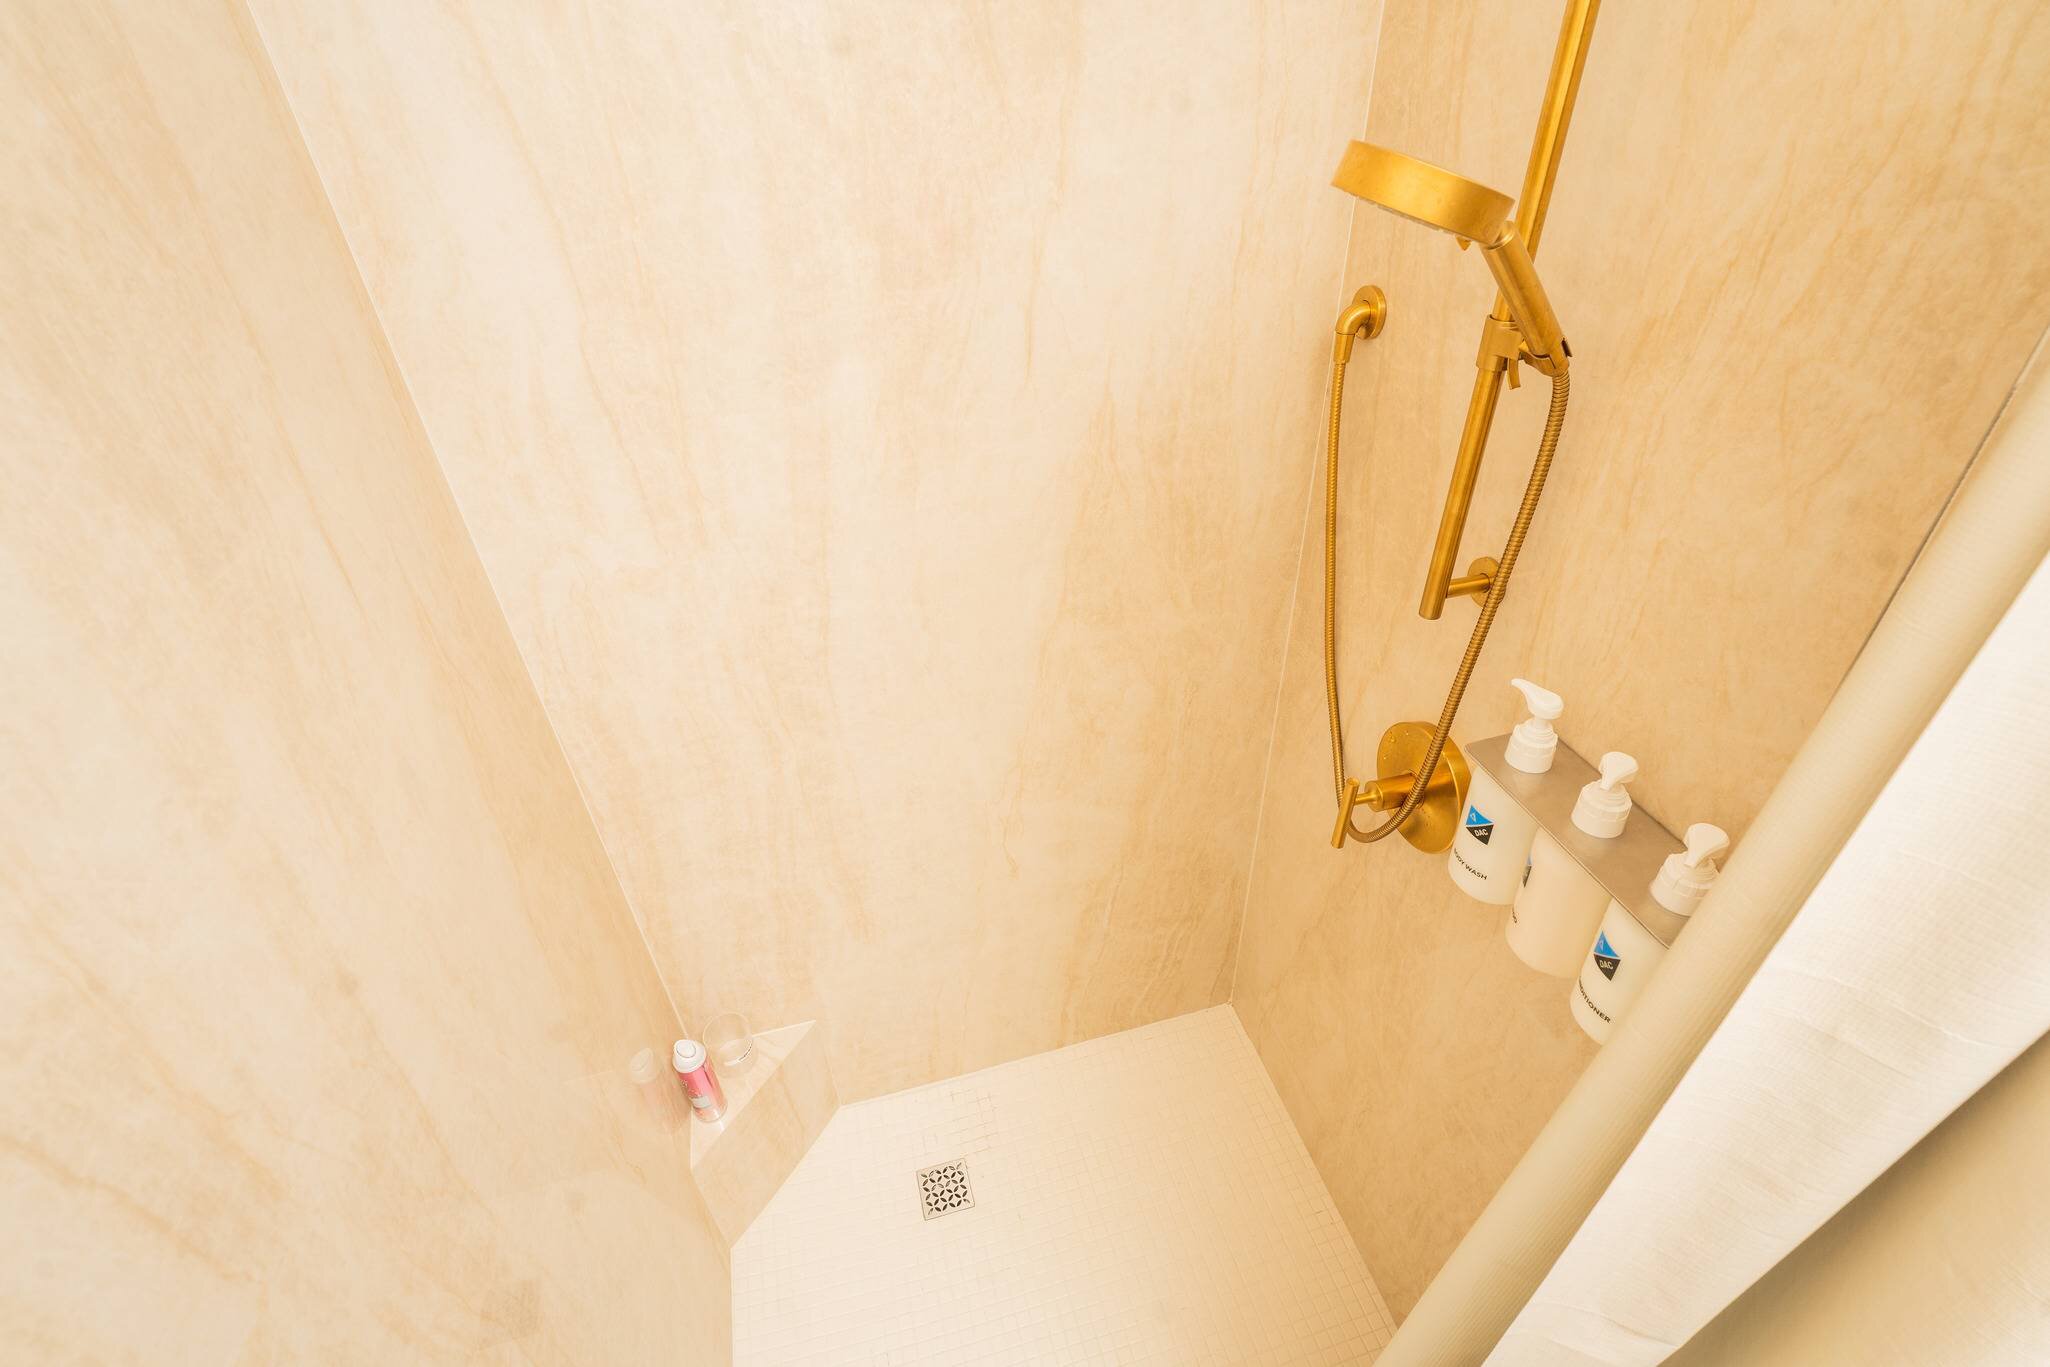
El piso se inundó con tres pulgadas de agua y se dejó así durante 24 horas; la prueba se superó sin incidentes. El vestuario se terminó de construir entre mayo y septiembre de 2025 y se reabrió según lo previsto, totalmente impermeabilizado y listo para su uso diario. Abajo, el techo del salón de baile, pintado a mano, permaneció intacto.
Productos utilizados
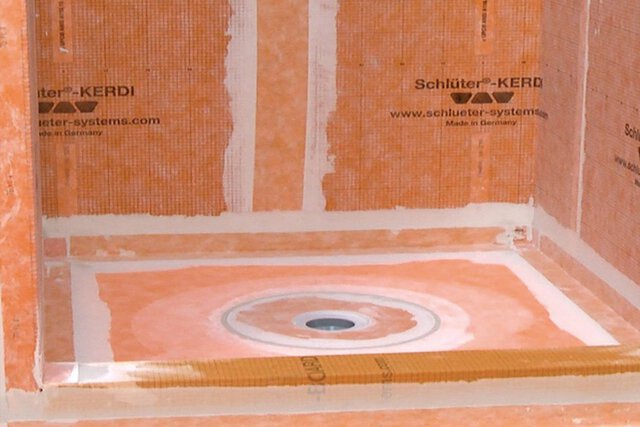
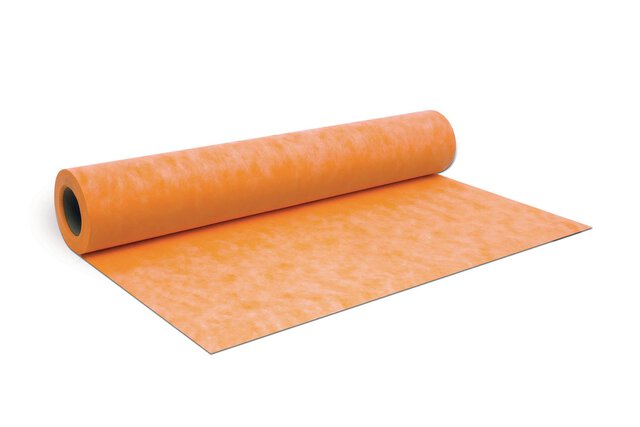
KERDI-DS MEMBRANA DE IMPERMEABILIZACIÓN 3'3" X 98'5" = 323 FT2
Membrana adhesiva impermeable y retardante de vapor