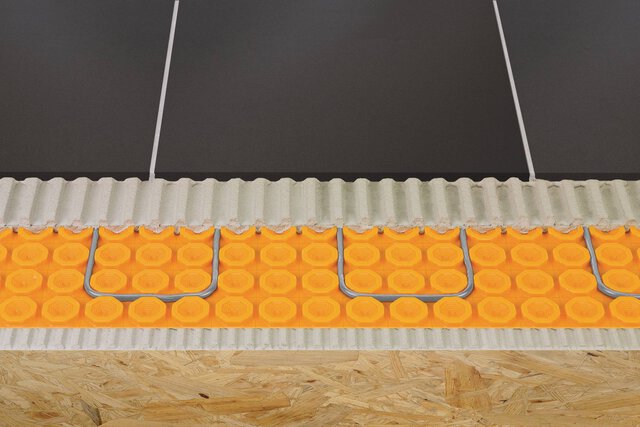
Installation instructions for Schluter®-KERDI-SHOWER-FRS
Download the Schluter®-KERDI-SHOWER-FRS Kit and Shim Selection Guide
Download the Schluter® -KERDI-SHOWER-FRS Installation Instructions.
Download the Schluter® -KERDI-SHOWER-FRS Component Thickness Table.
Download the Schluter®-KERDI-SHOWER-FRS Bracket Placement Diagram.
PLANNING
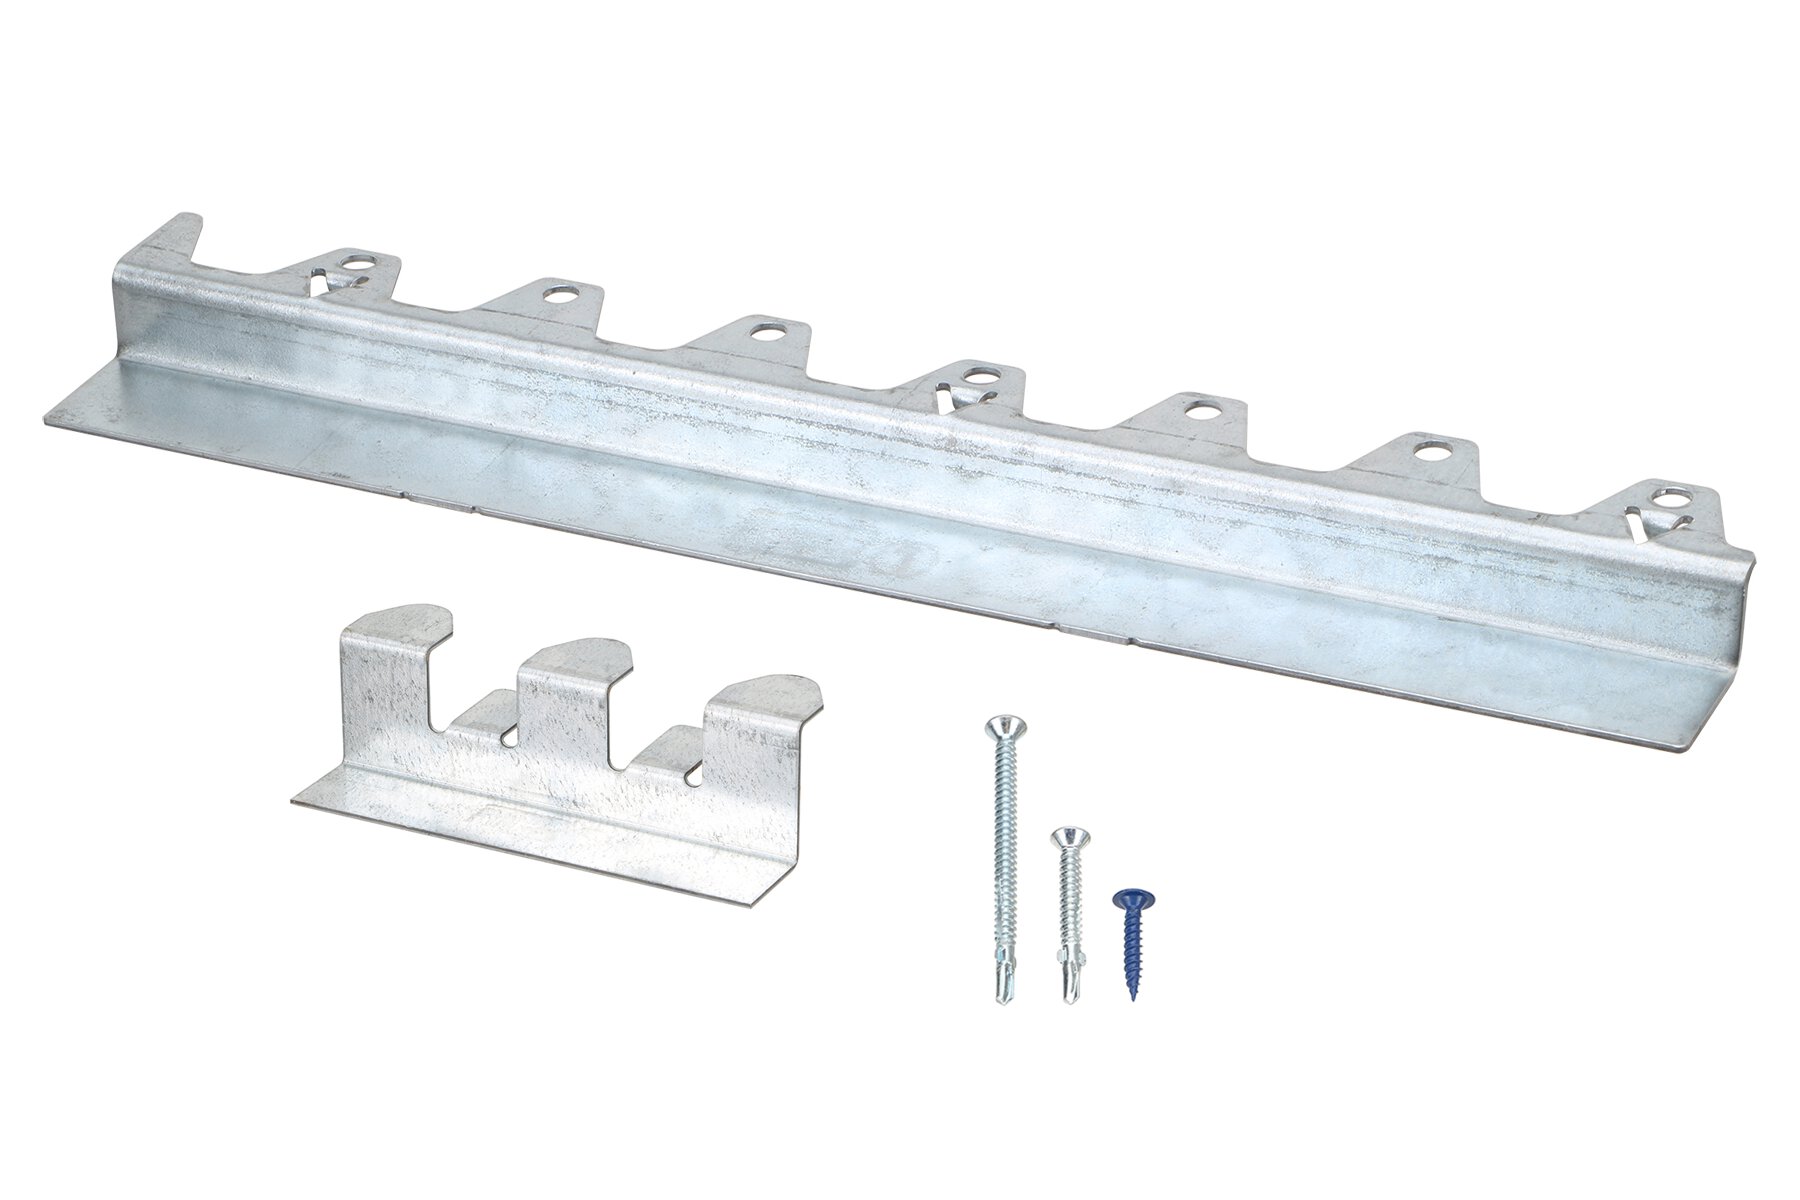
Additional brackets may be required if substantial blocking is present in the floor.
Special considerations for curbless showers
INSTALLATION
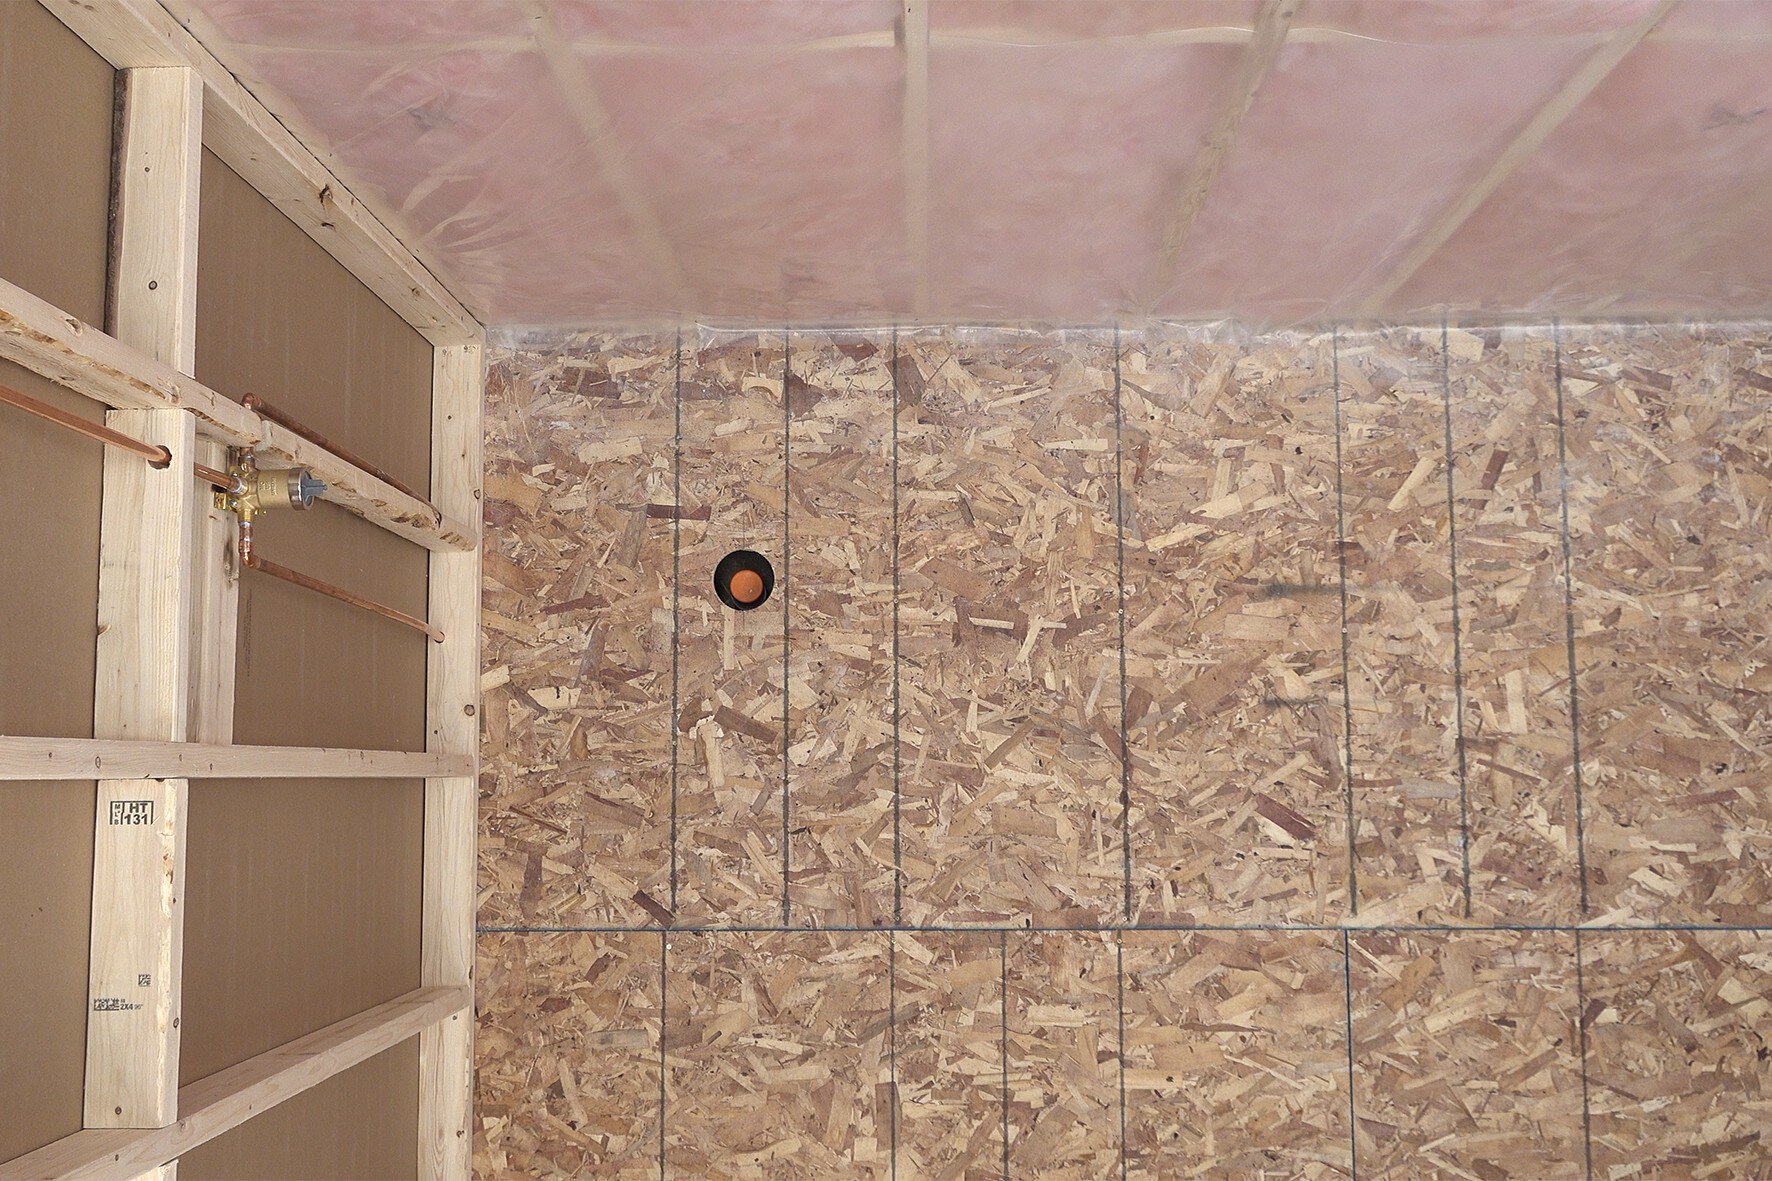
Create access at the bottom of the wall for P-bracket attachment by removing enough wallboard to fit your drill, screws, and hands.
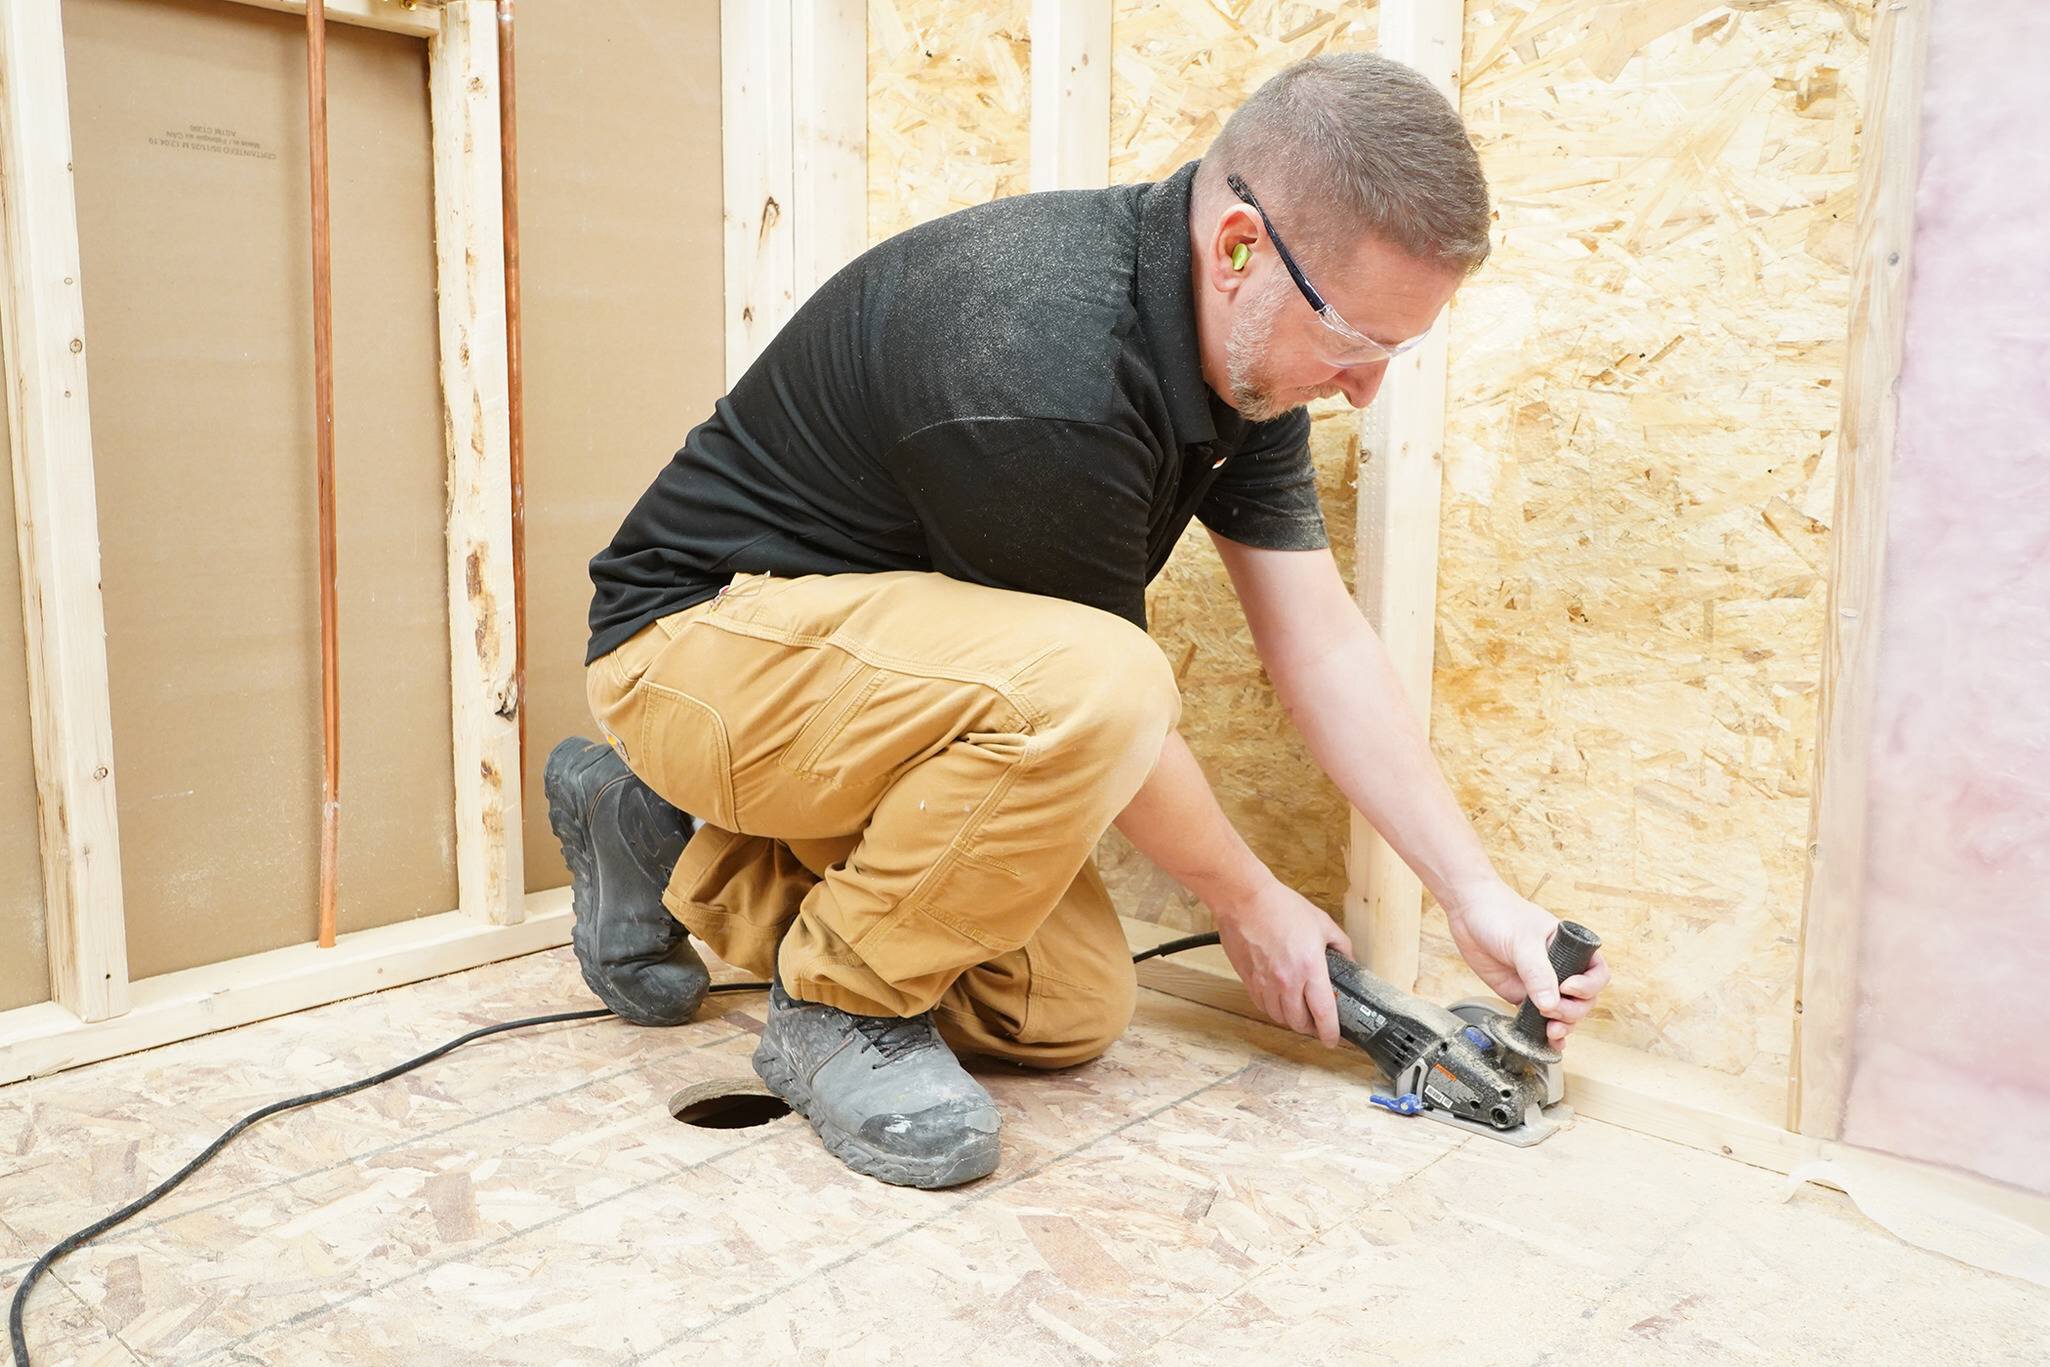
Trace the tray on the floor, allowing for wallboard thickness and adding 1/8" (3.2 mm) of extra space on all sides for bracket thickness and cutting imperfections.
Cut out the traced section.
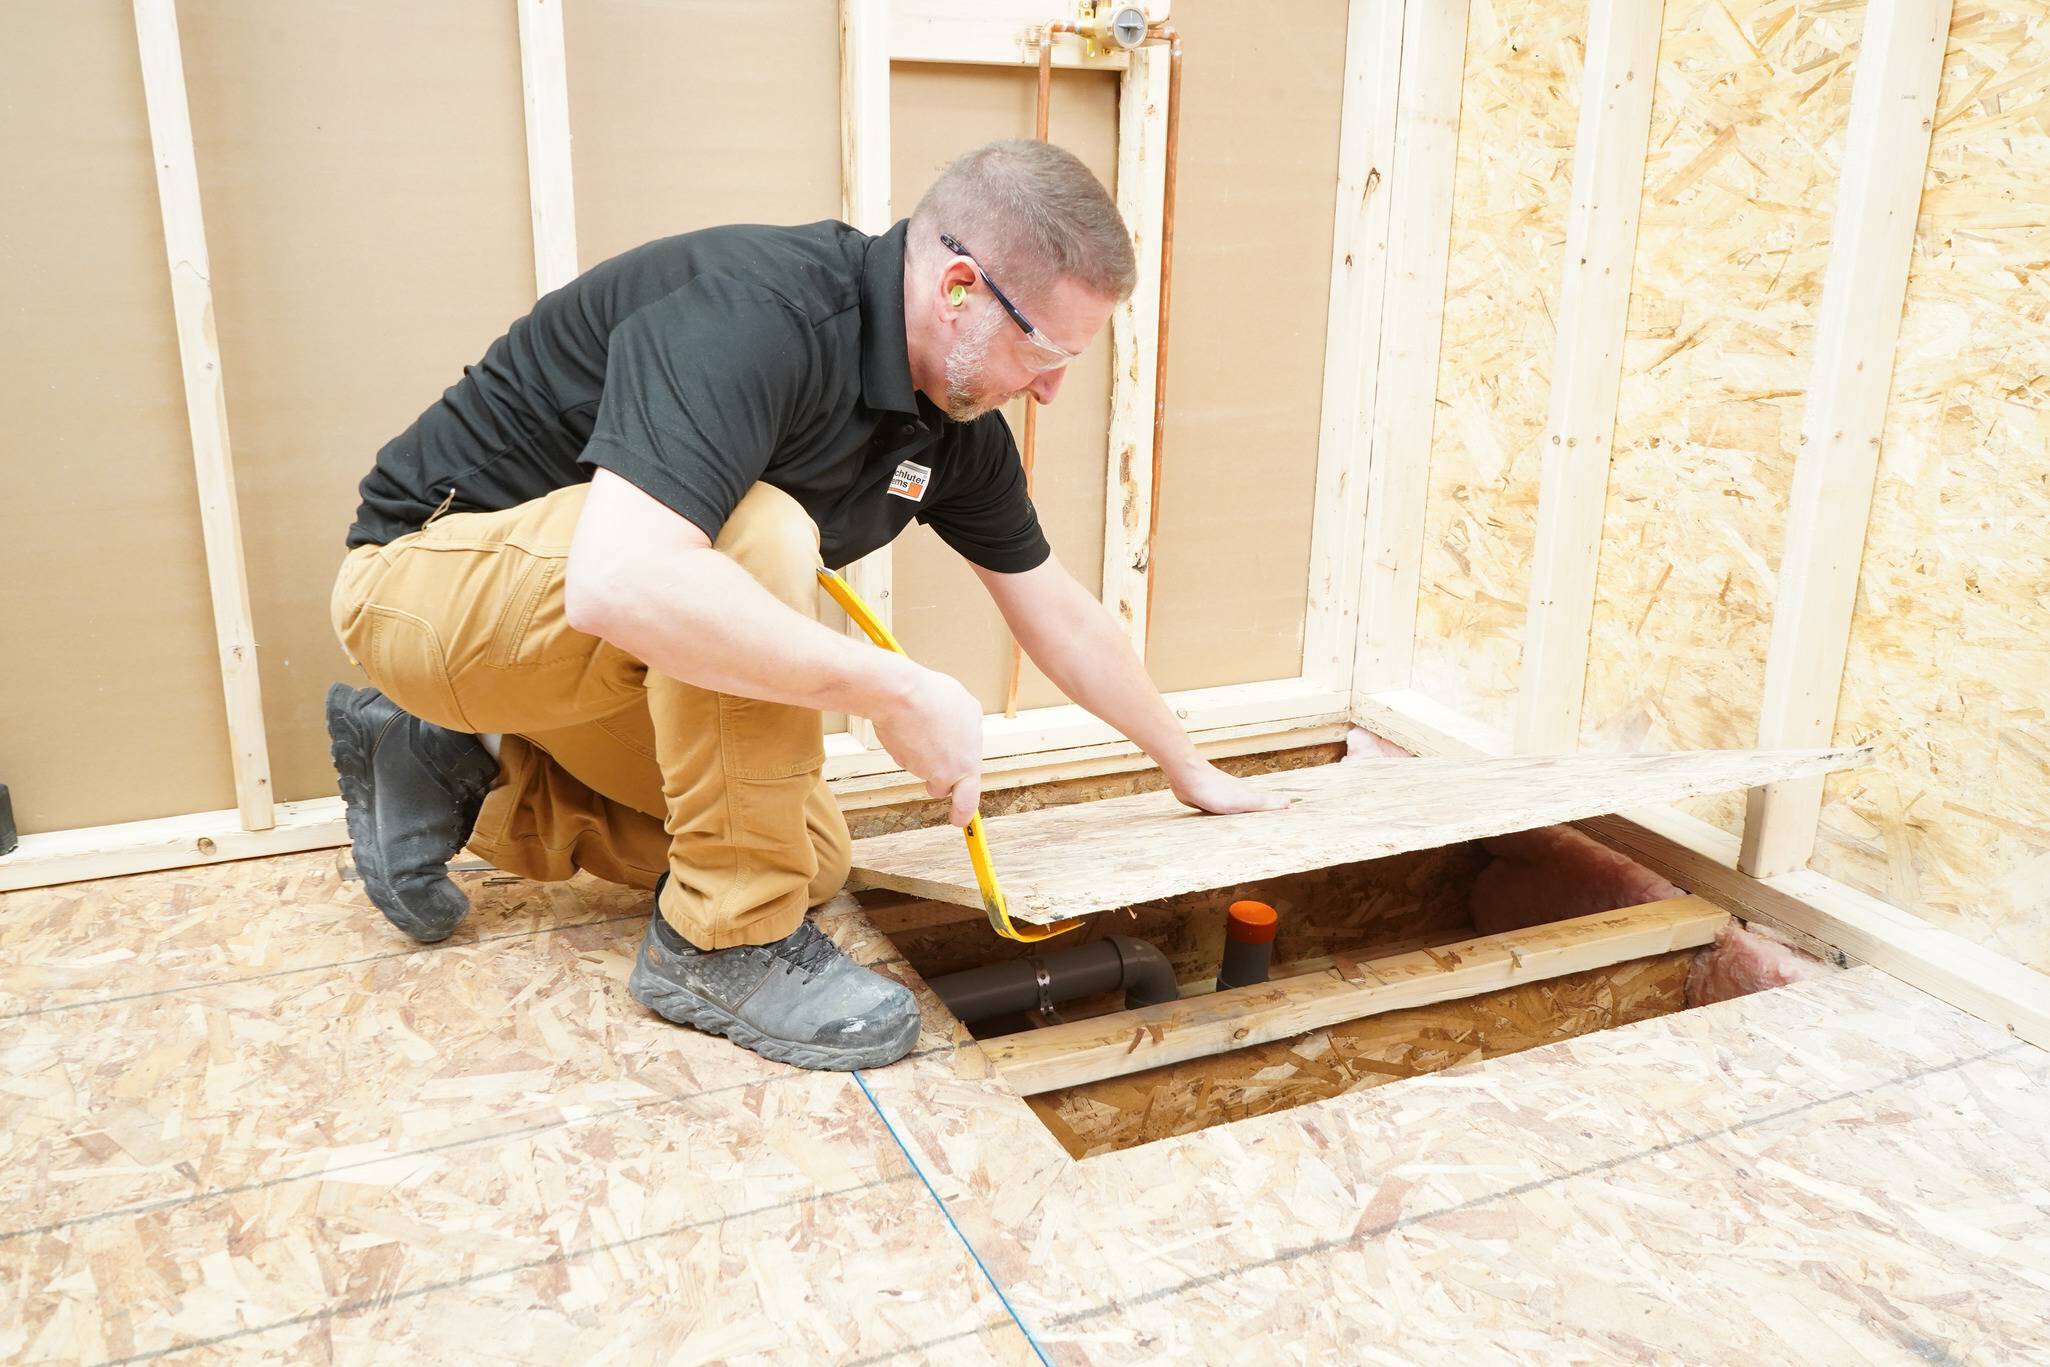
Remove all accessible subfloor fasteners, then pry up the cut-out sections using appropriate tools. Use caution not to damage joists or remaining subfloor as some glue and fasteners may remain.
Caution: Do not step between joists.
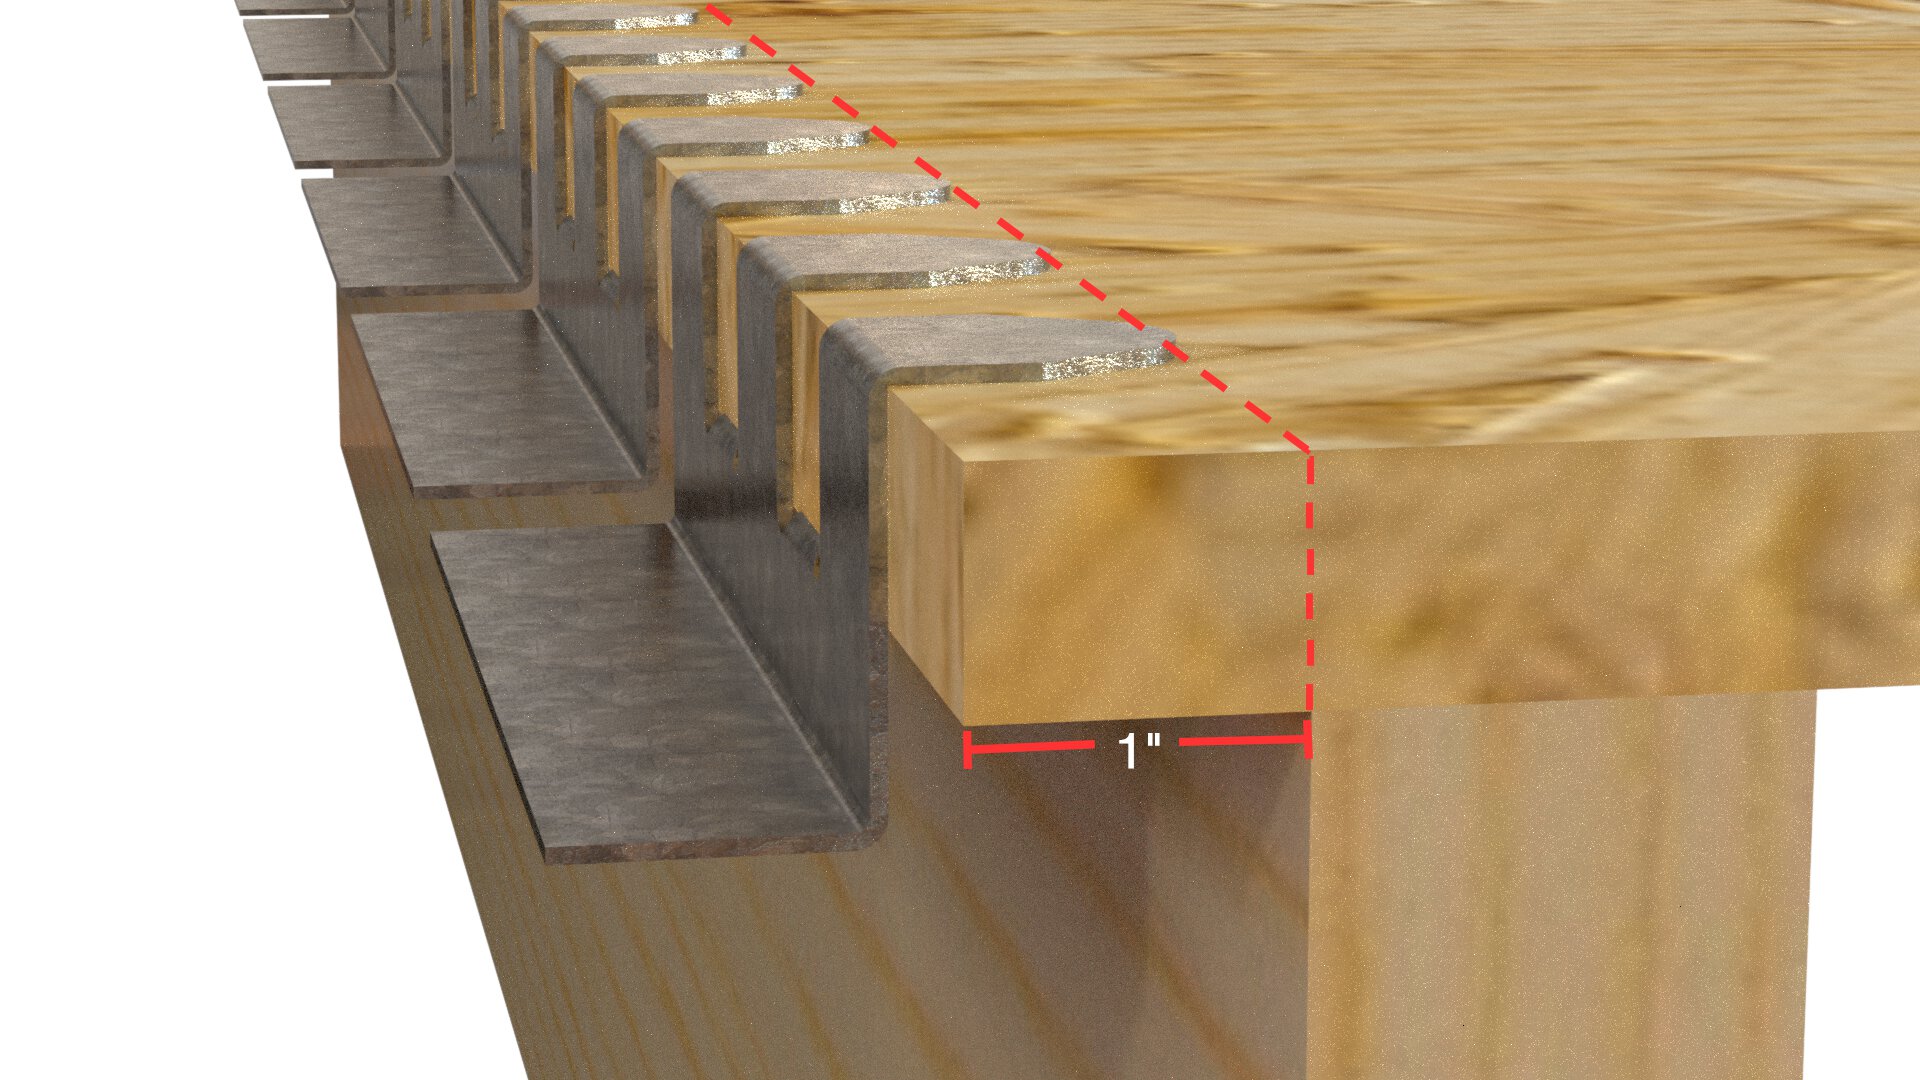
Trace out and extend the cutout section up to the next joist while leaving 1" (2.5 cm) of overhanging subfloor intact for P-bracket attachment.
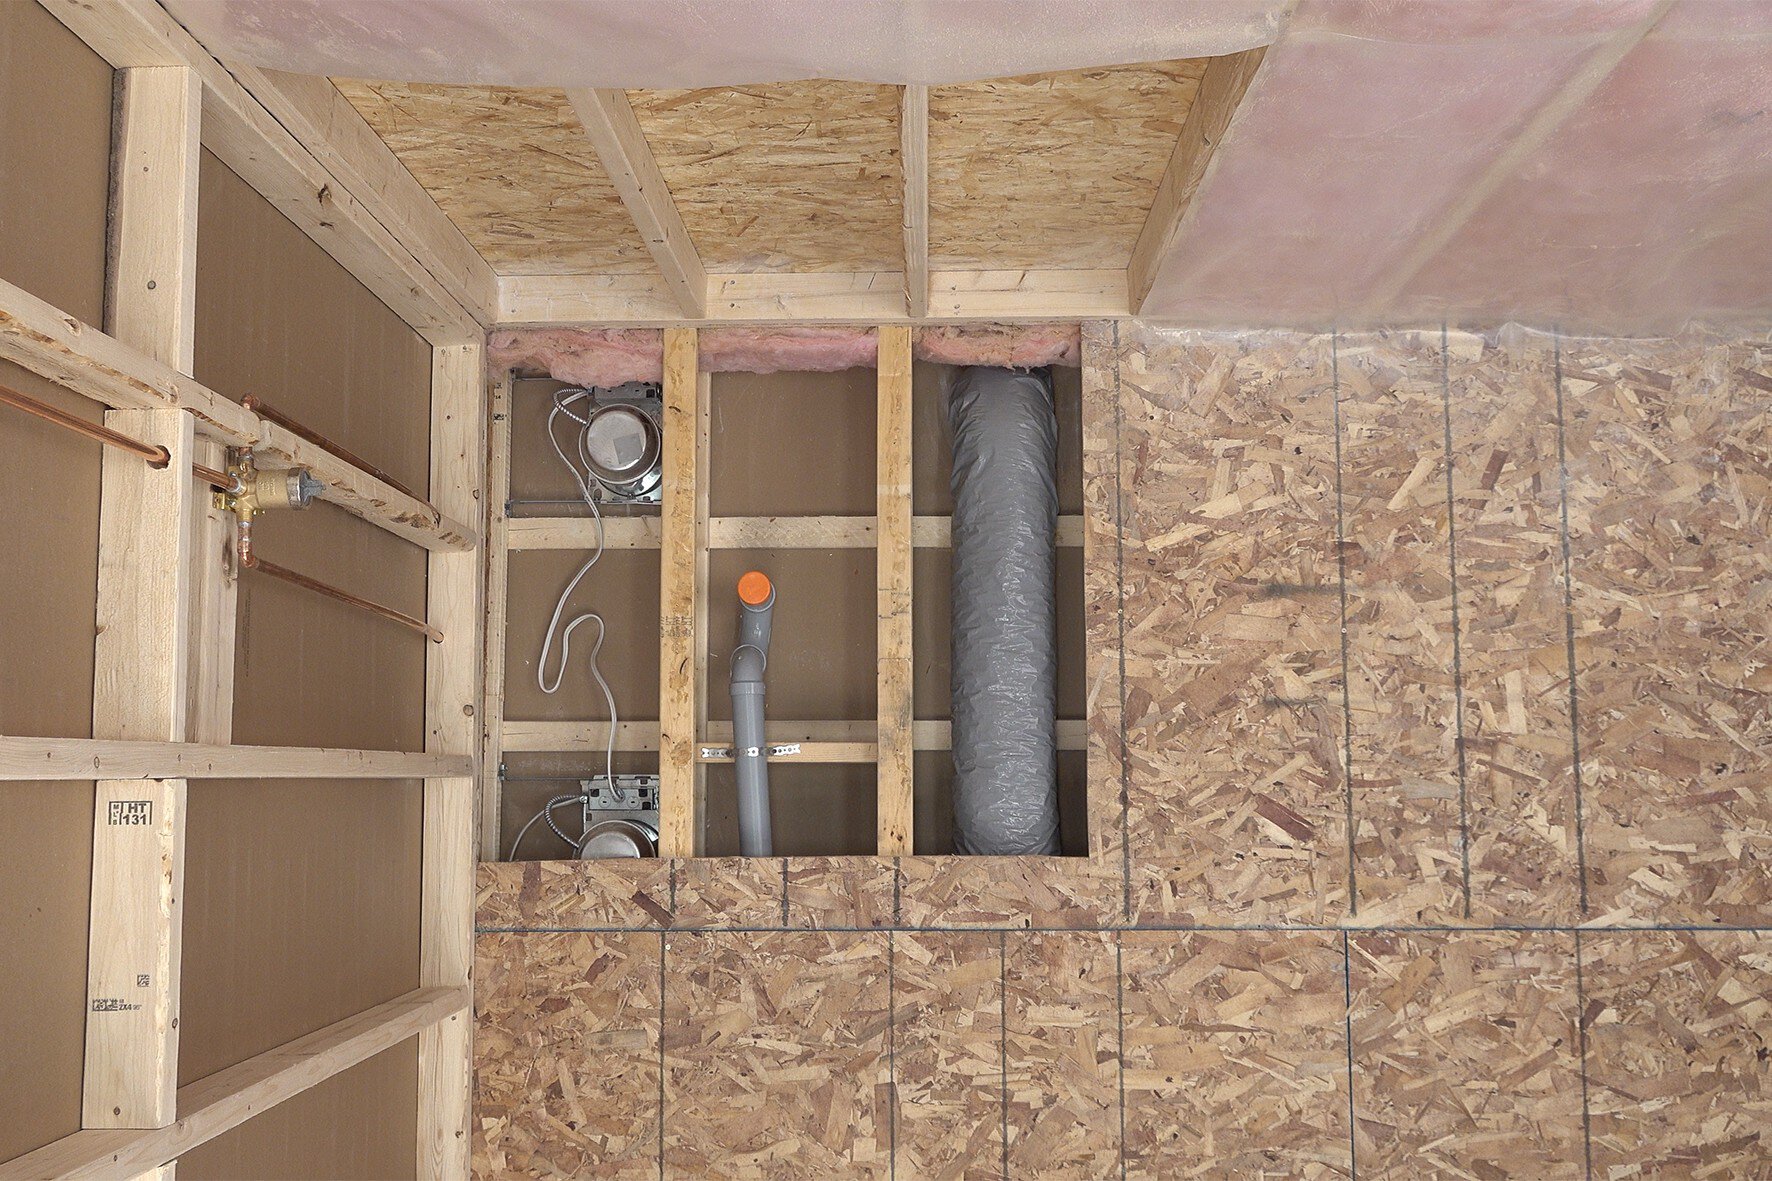
Clean up the edges of the opening and the tops of joists by removing any remaining glue or splinters, etc.
Verify the opening dimensions are correct before proceeding.
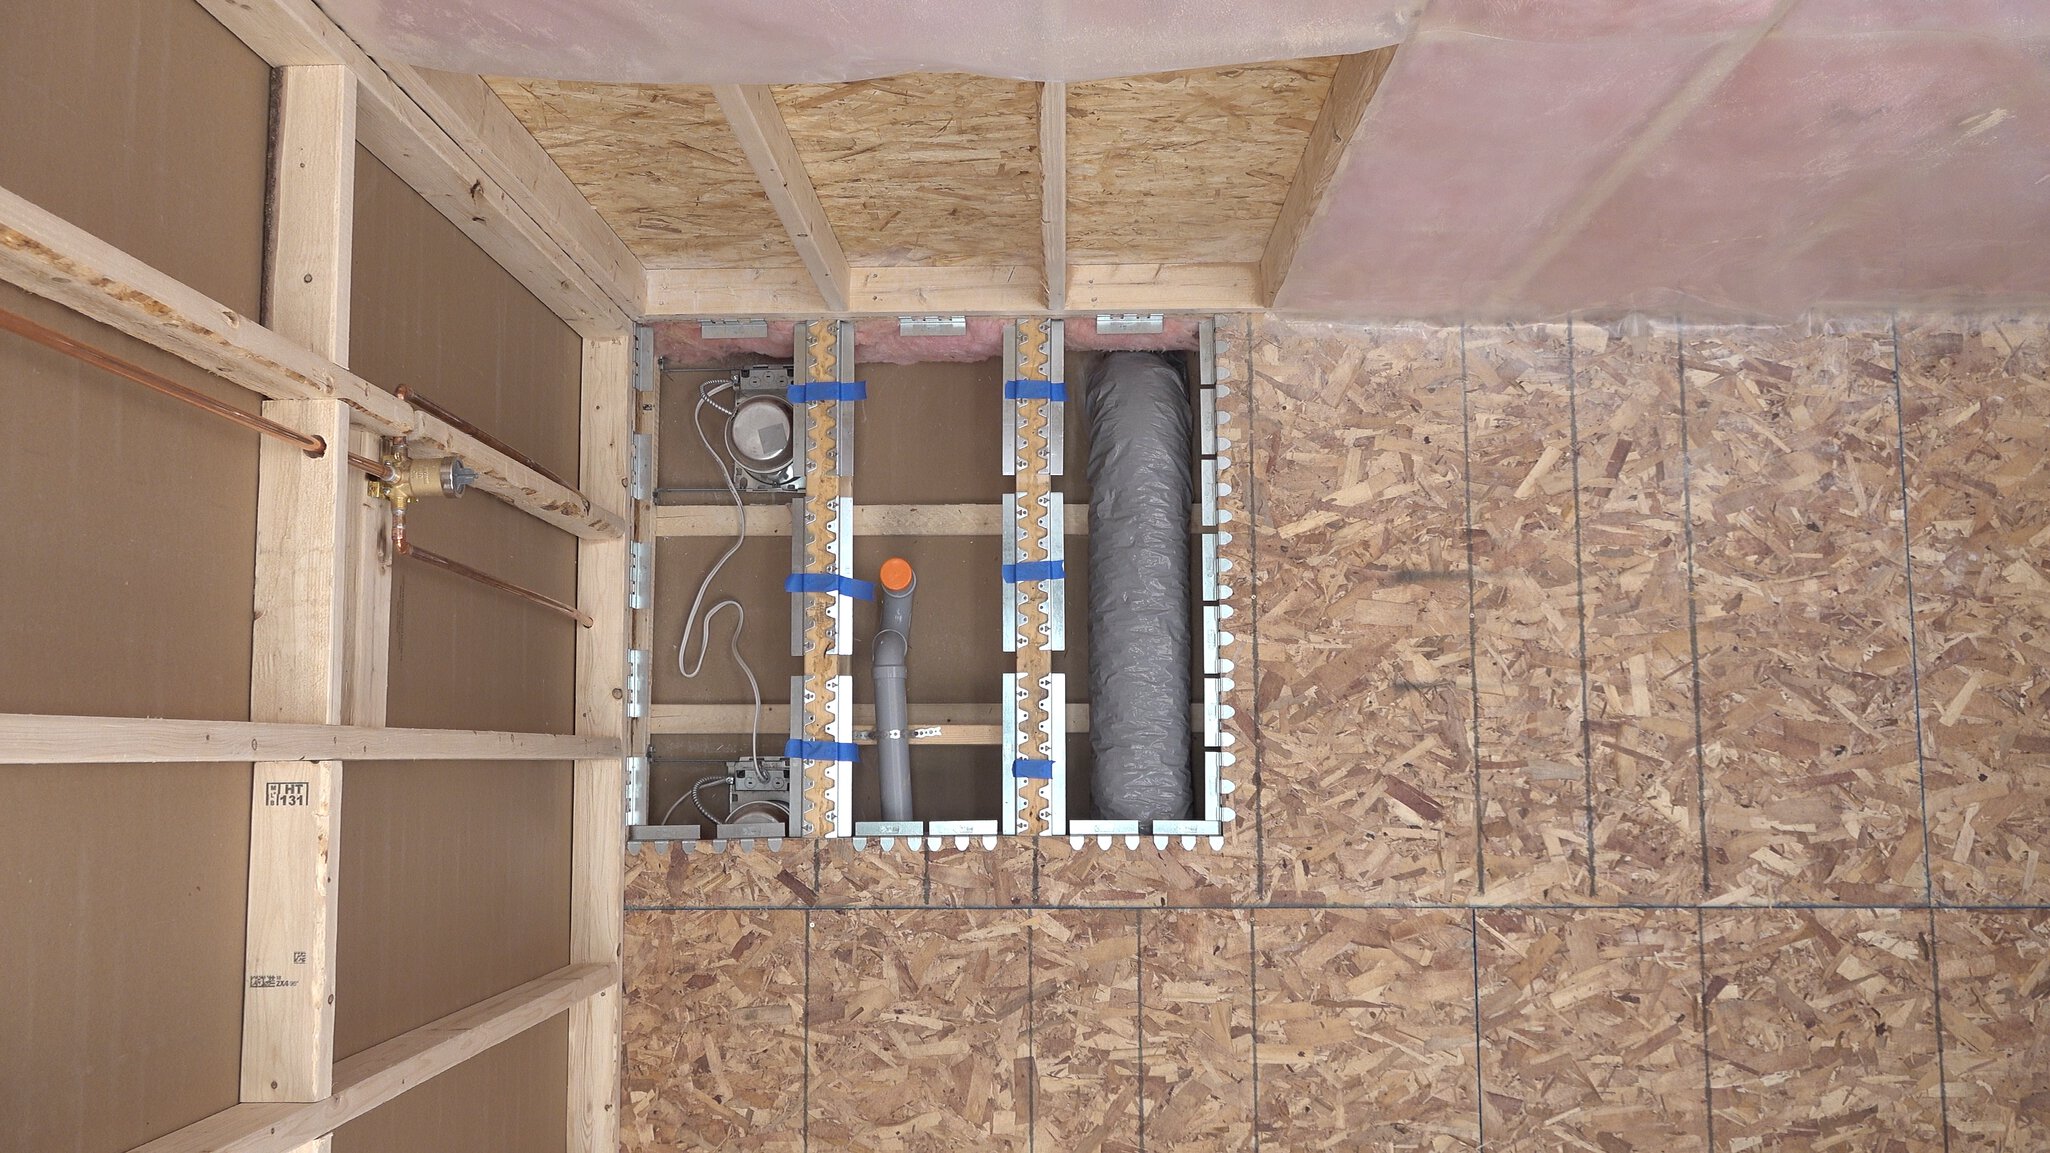
Dry fit brackets.
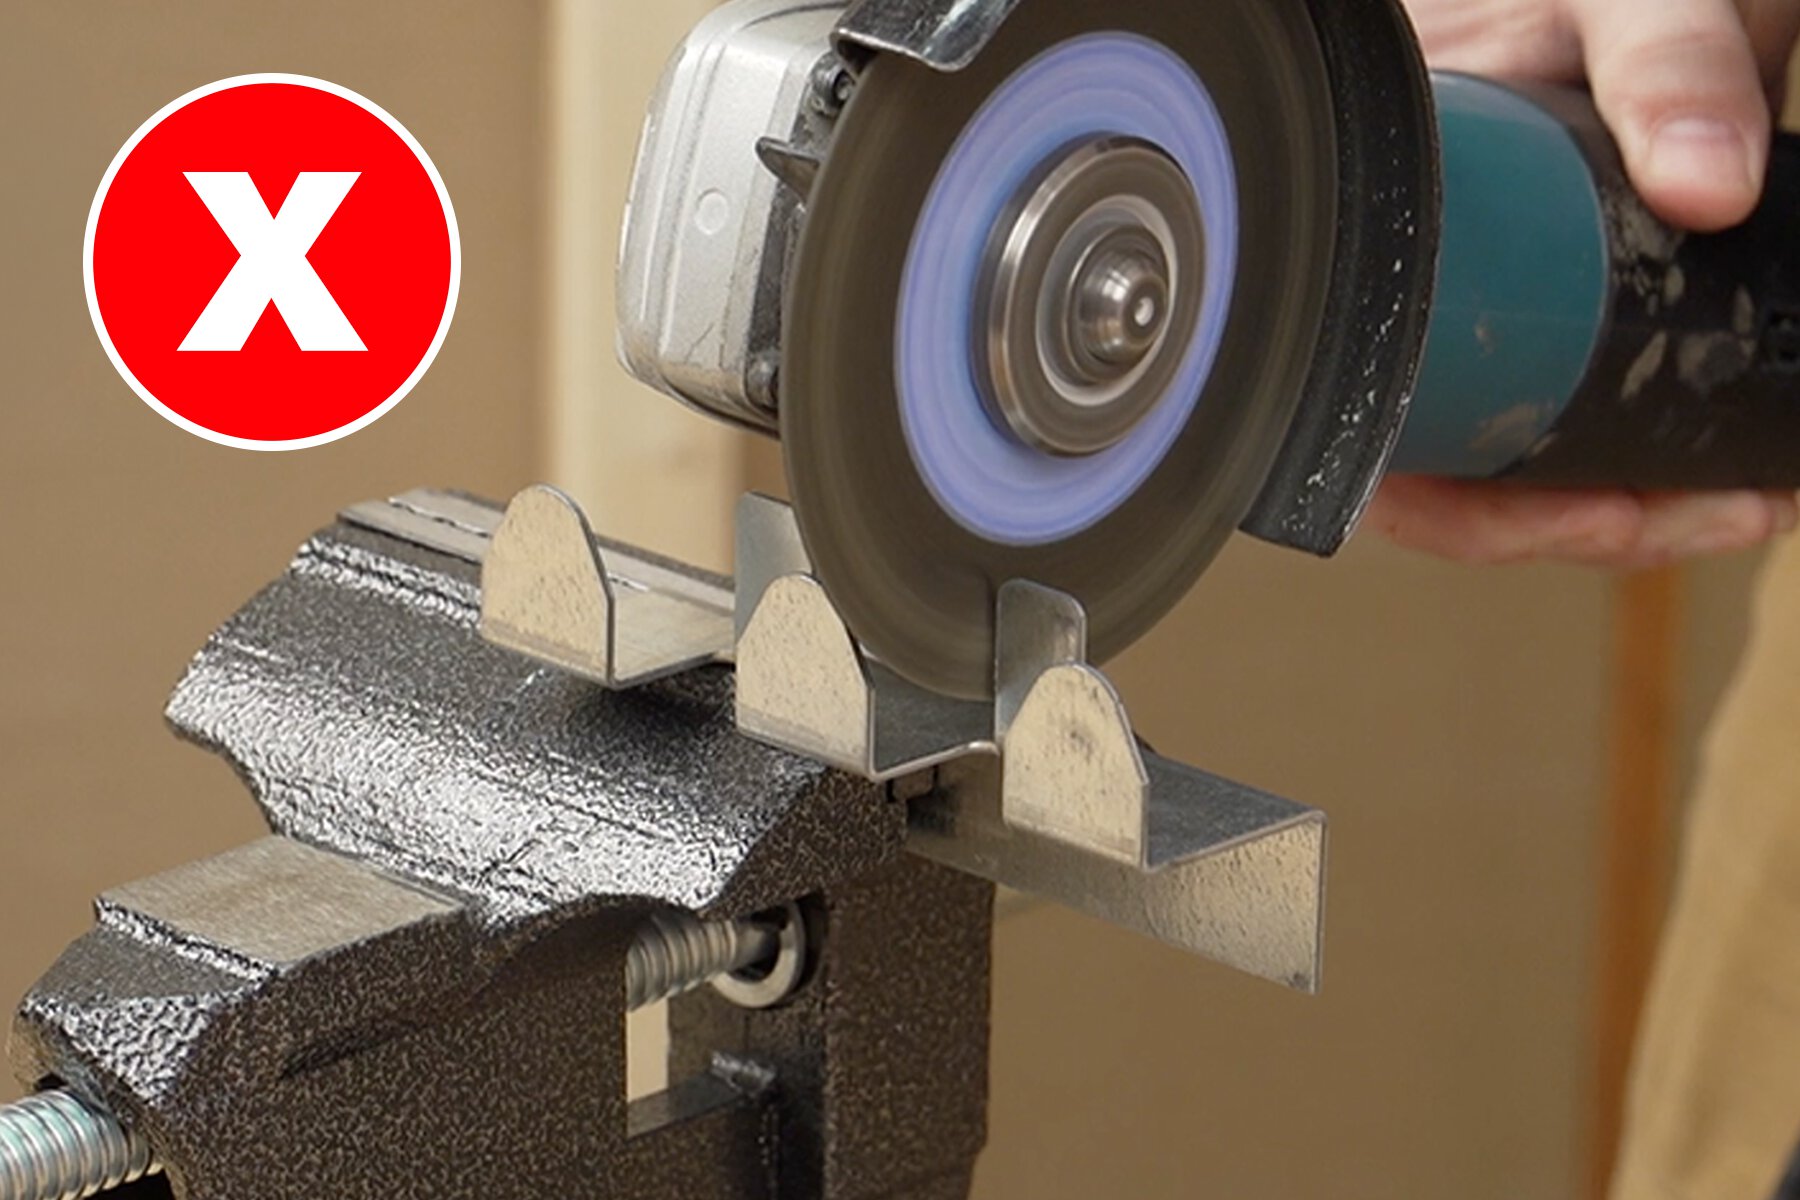
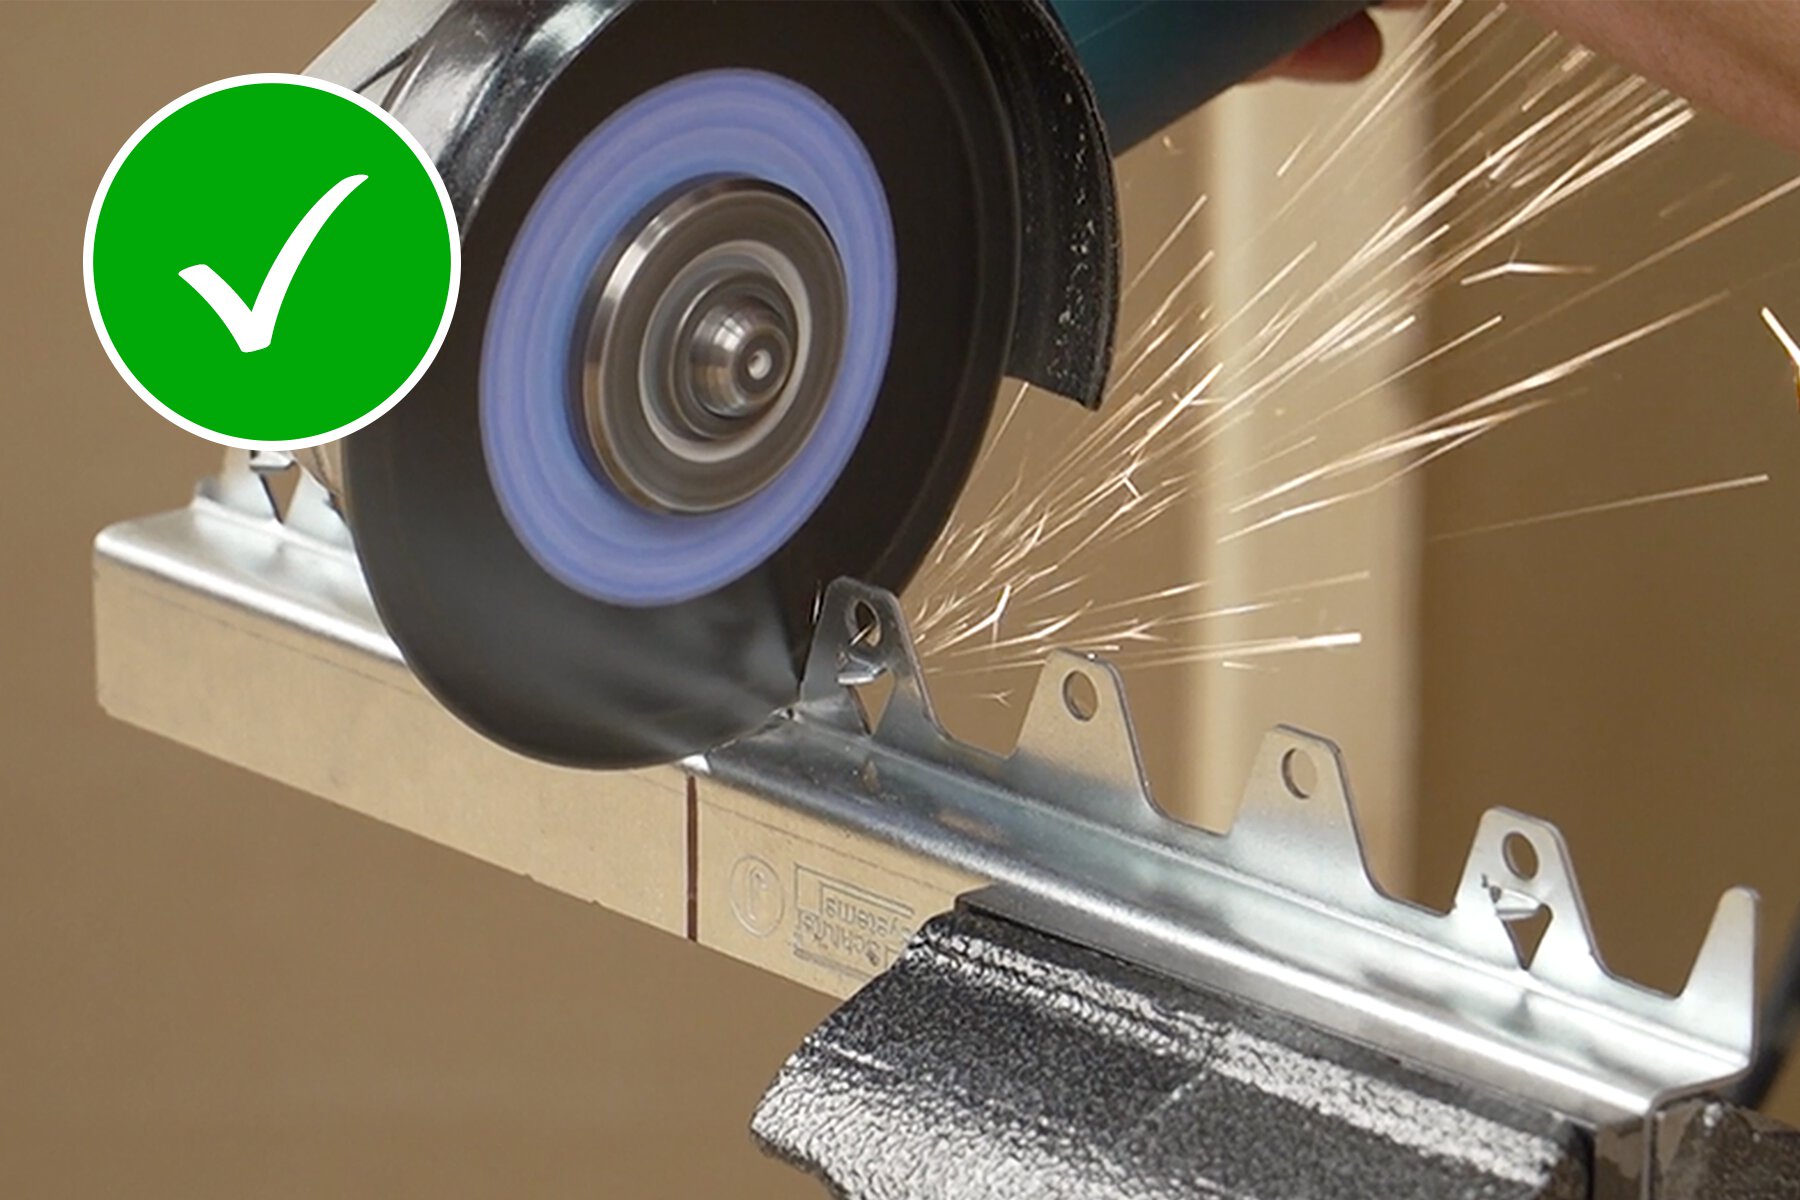
P-Brackets
- Do not cut P-brackets.
- Lay out P-brackets according to the BRACKET PLACEMENT DIAGRAM .
- Tap the P-bracket into place along the wall bottom plate using a scrap wood block and hammer.
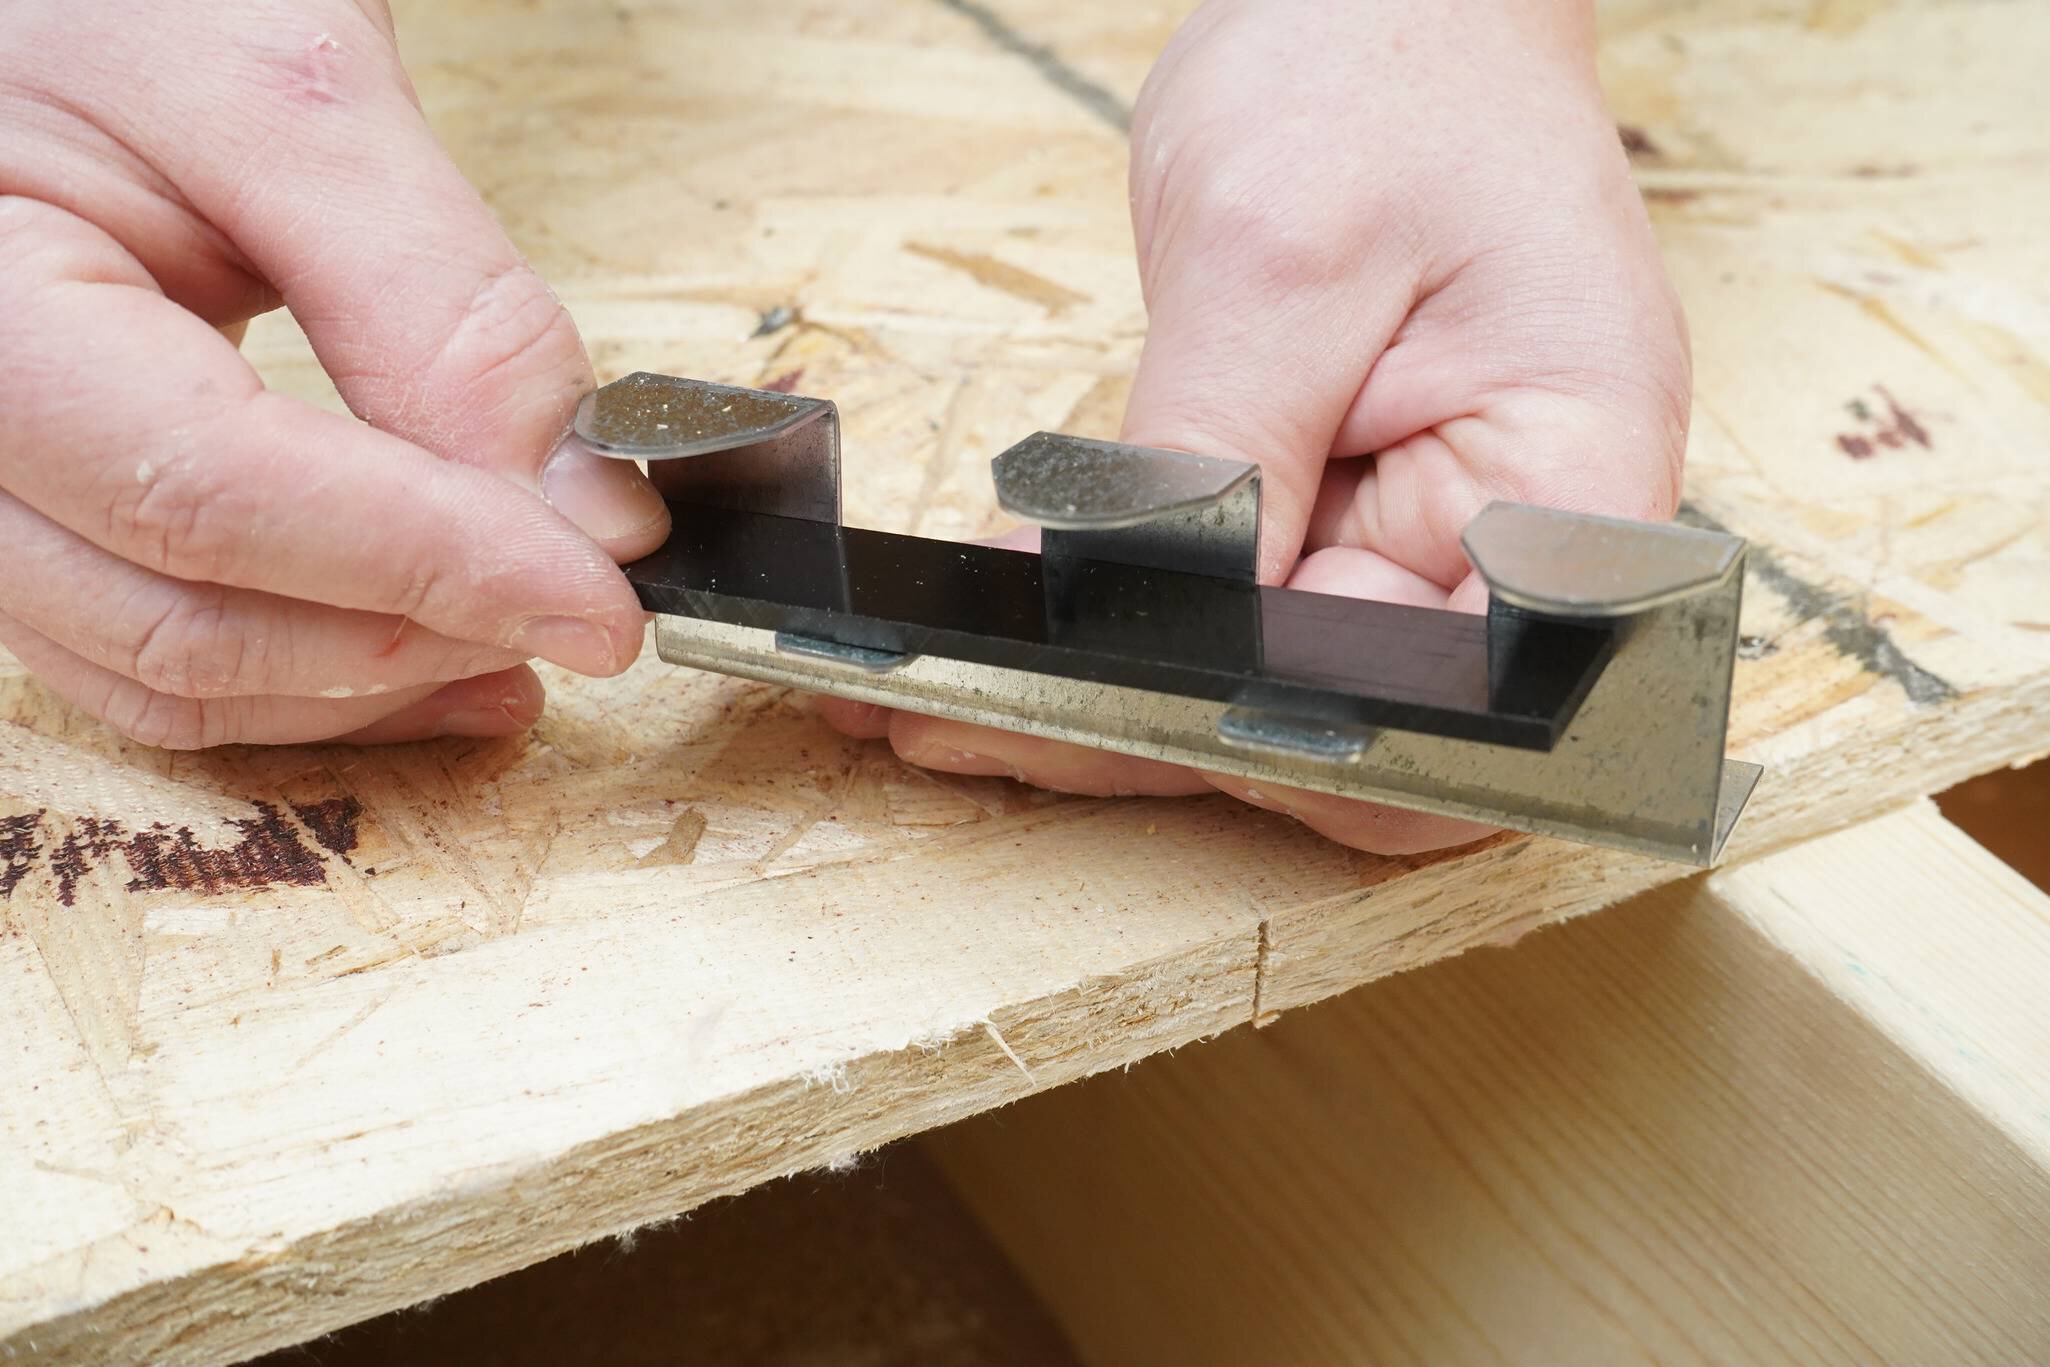
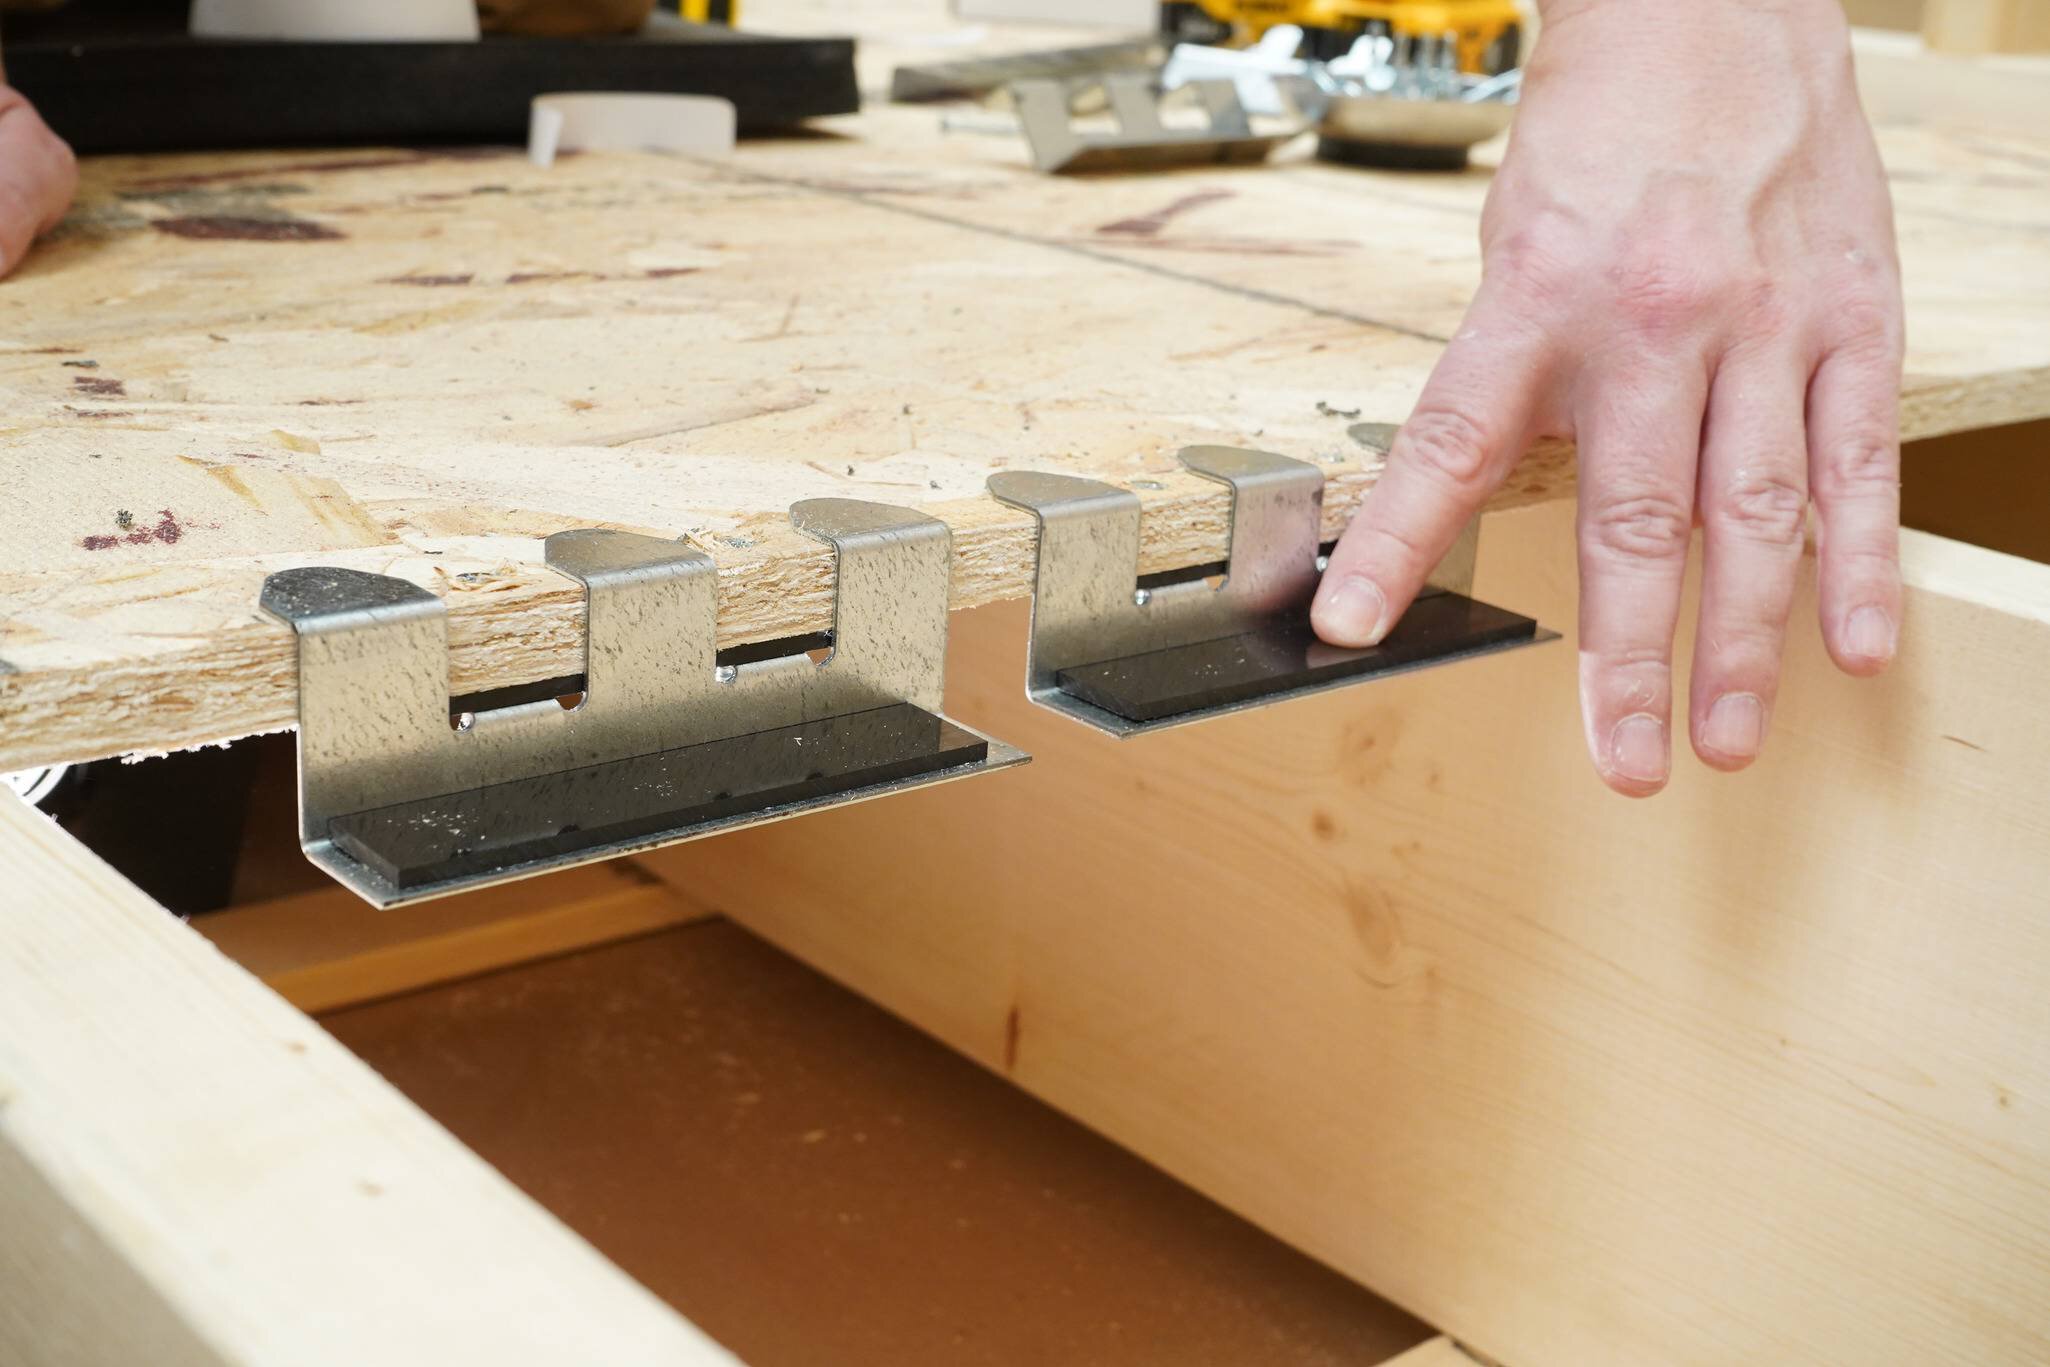
J-Brackets
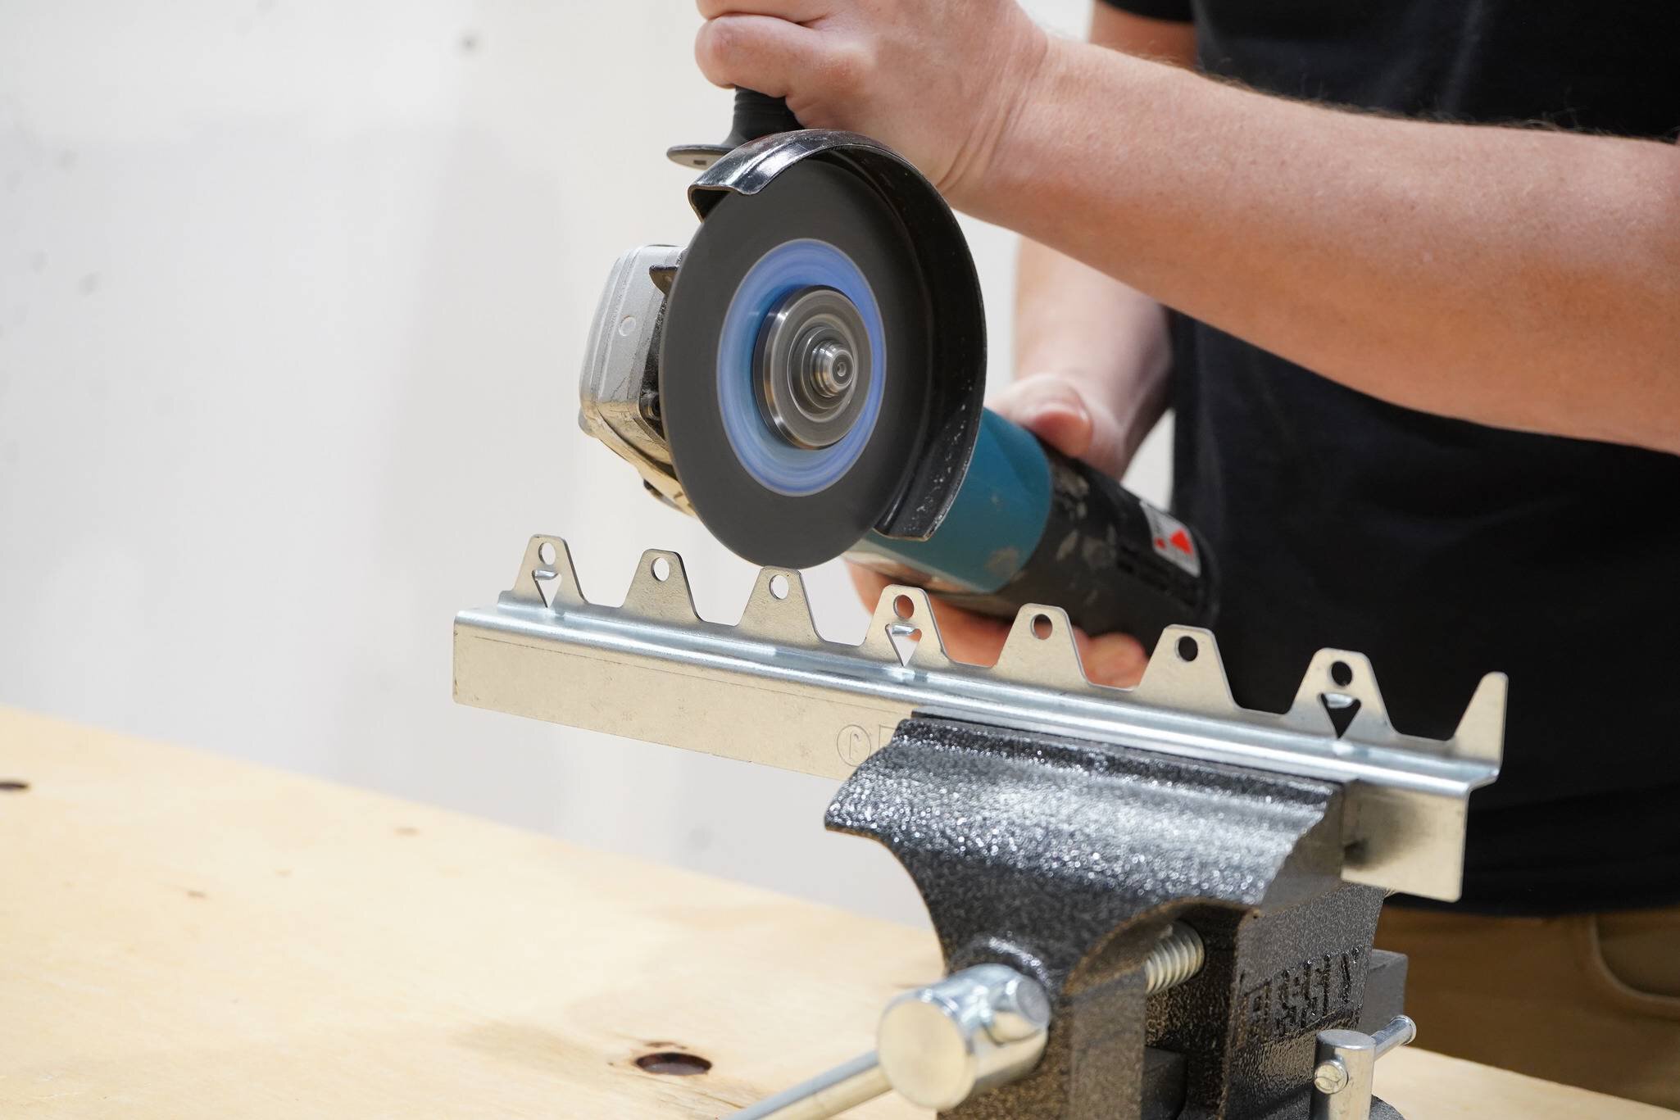
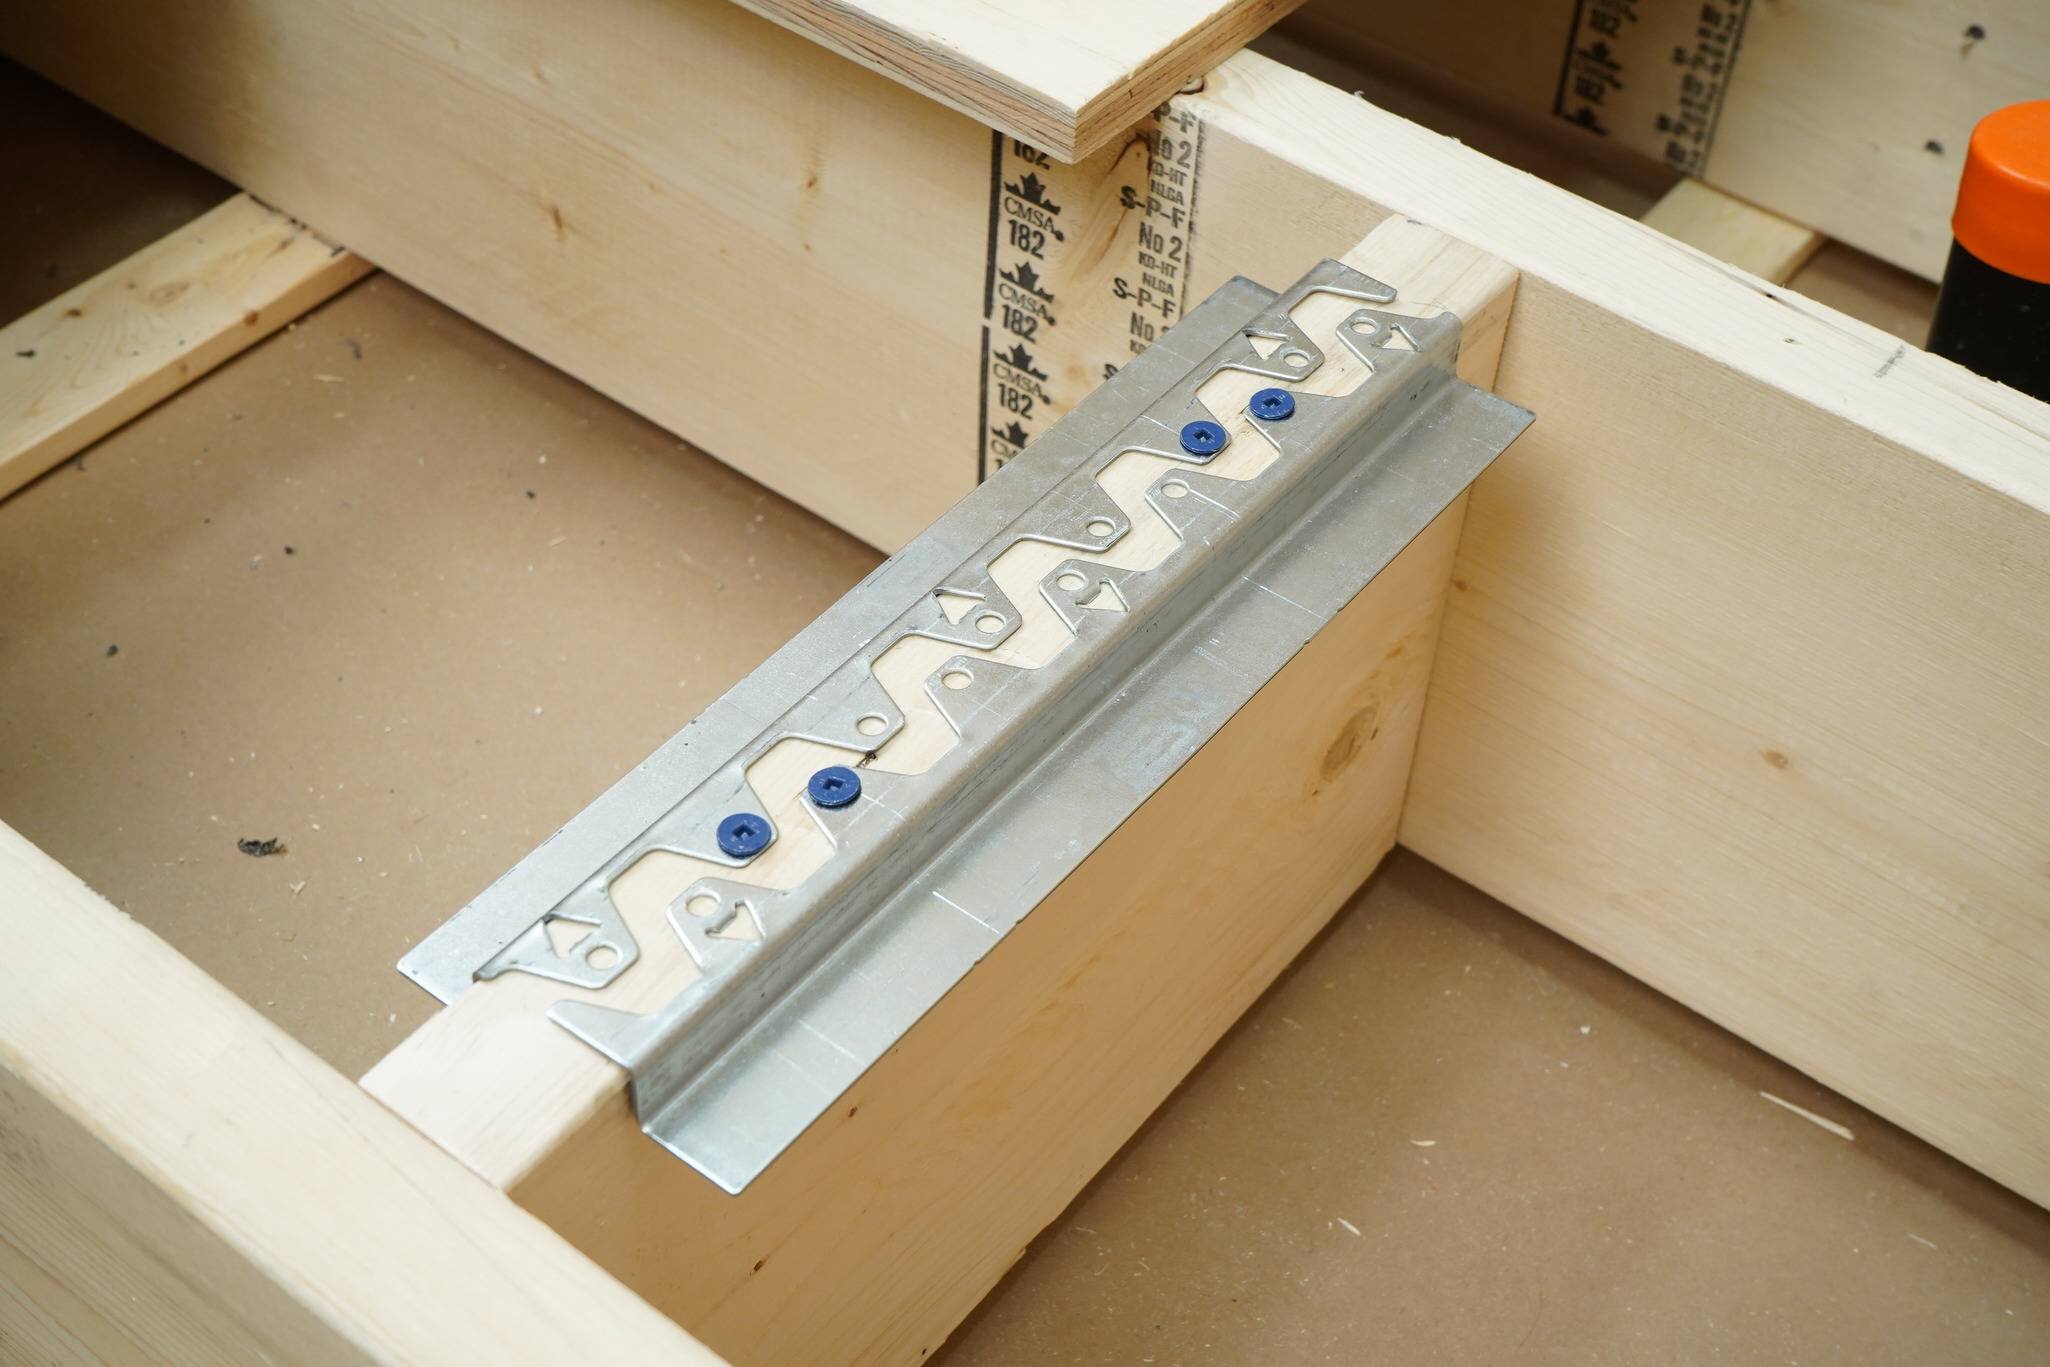
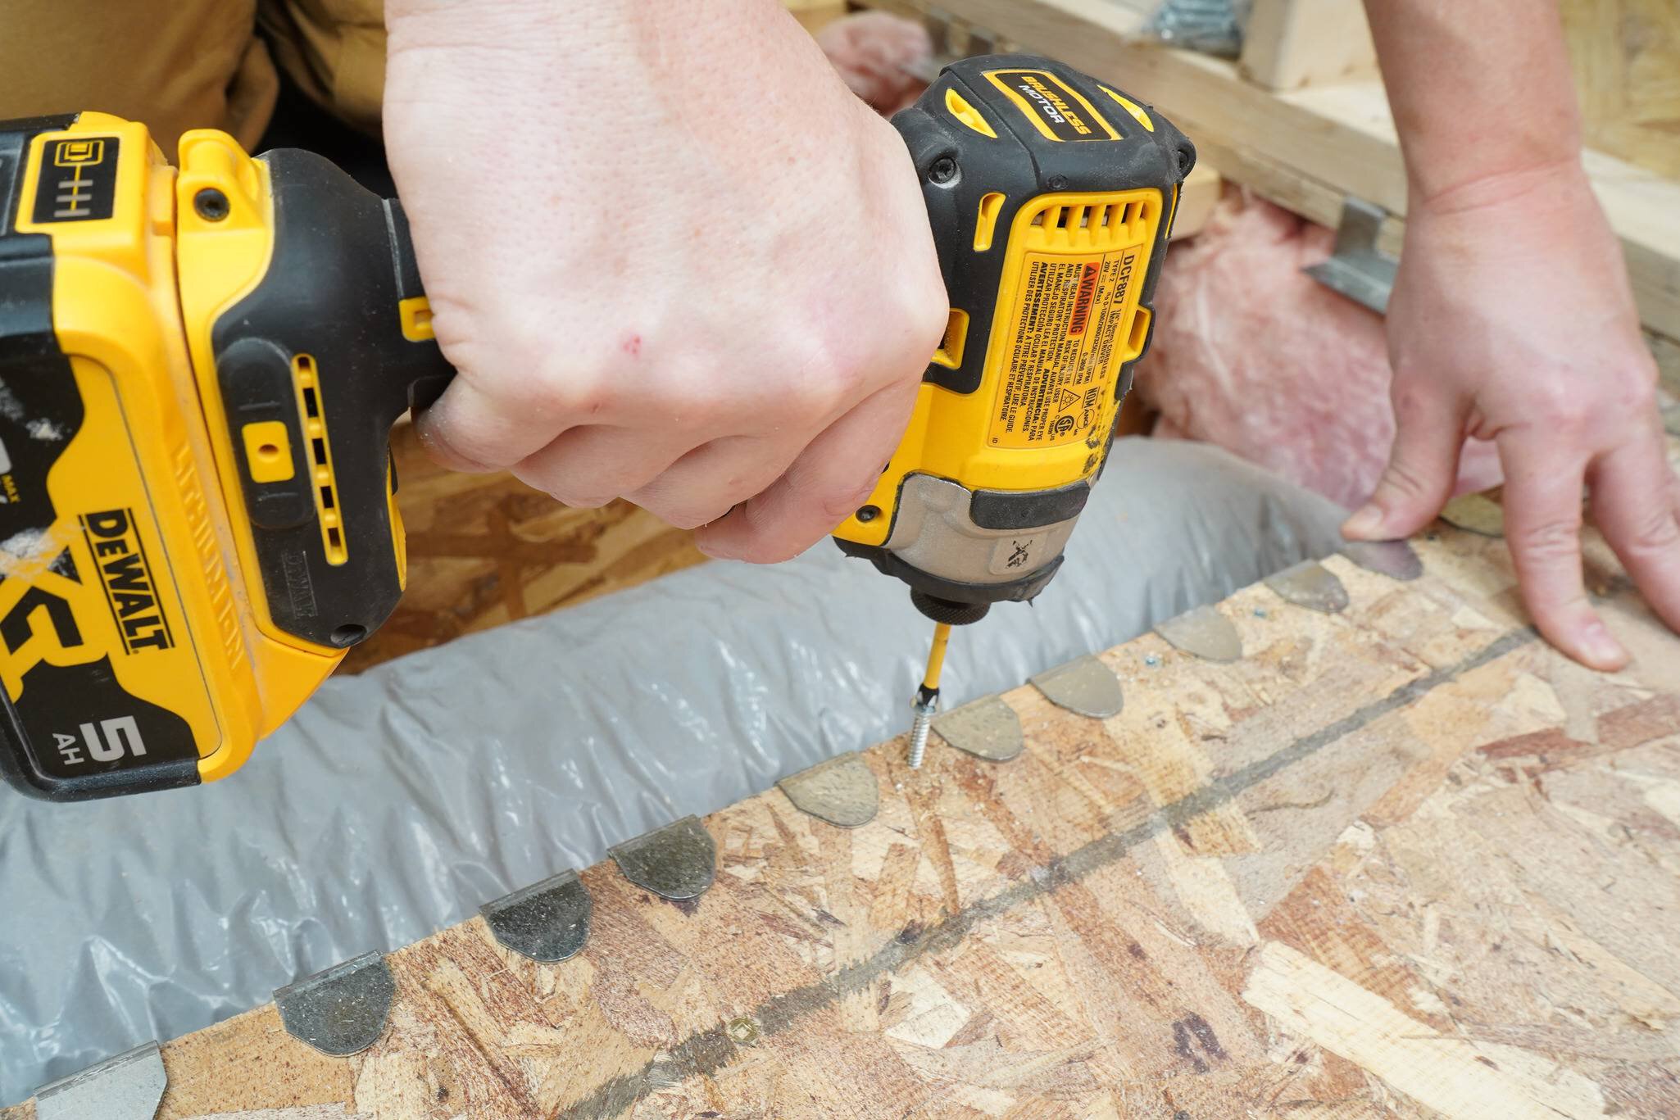
Attach brackets
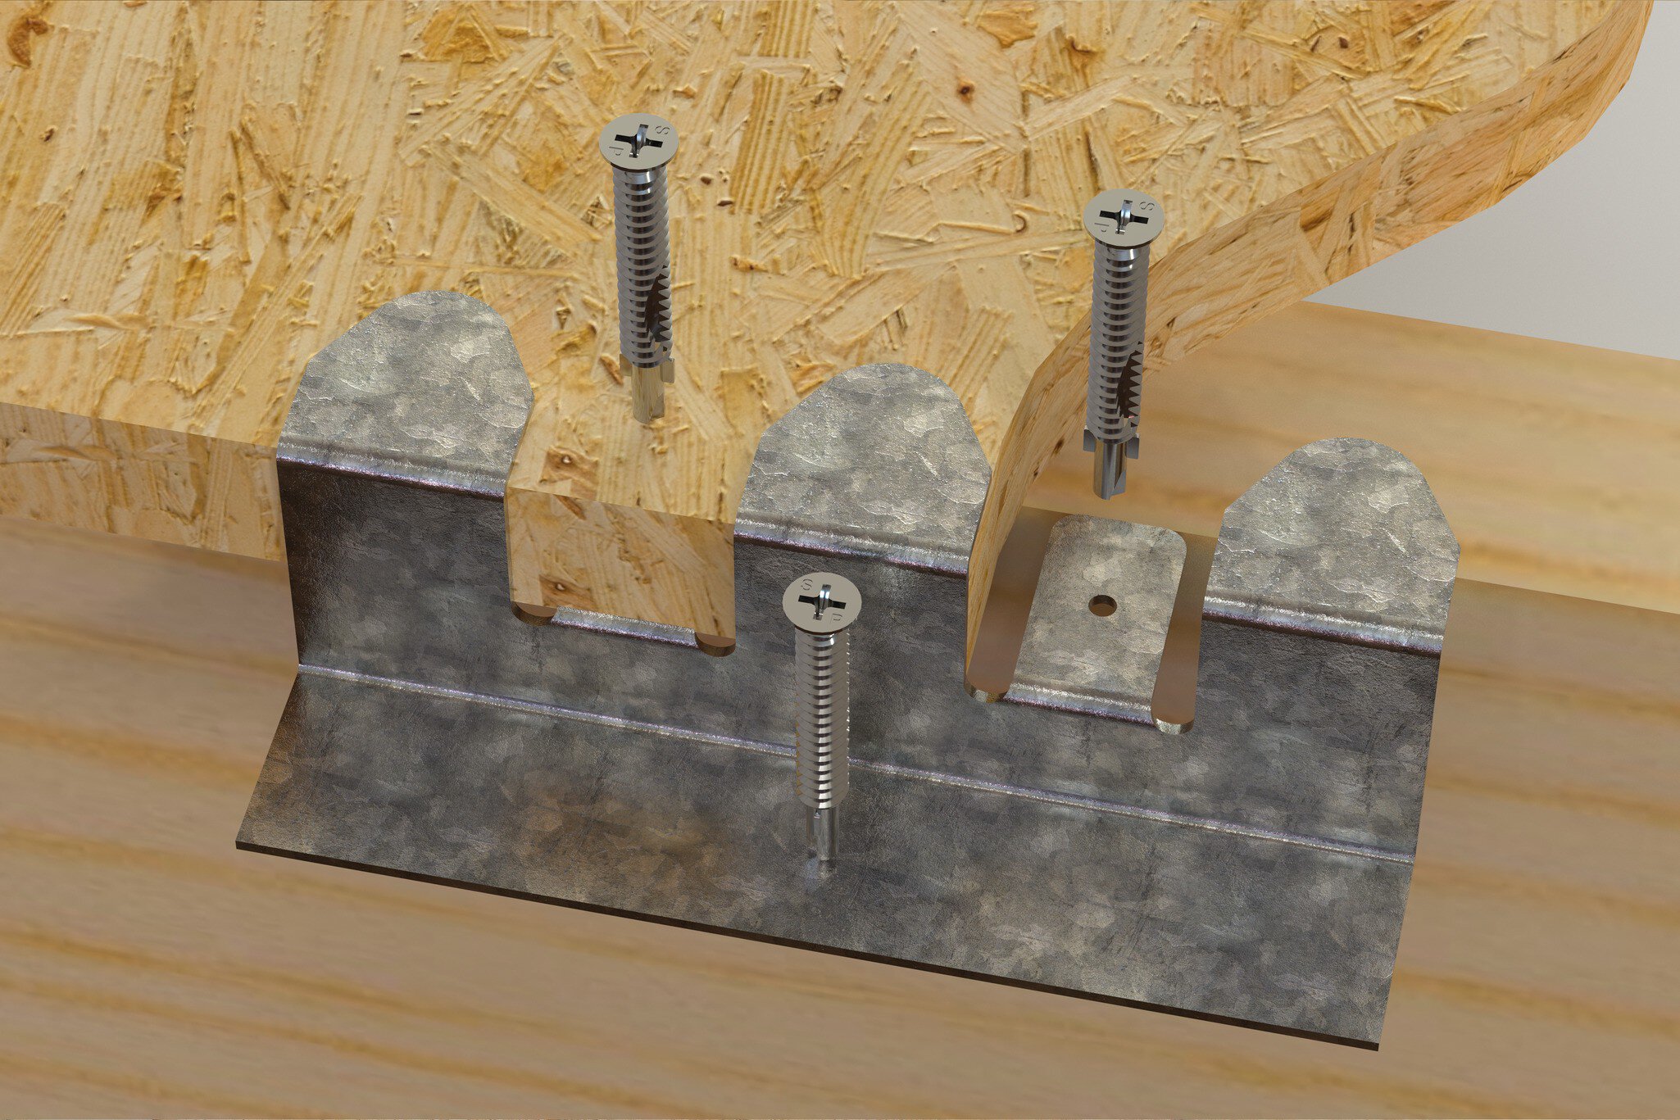
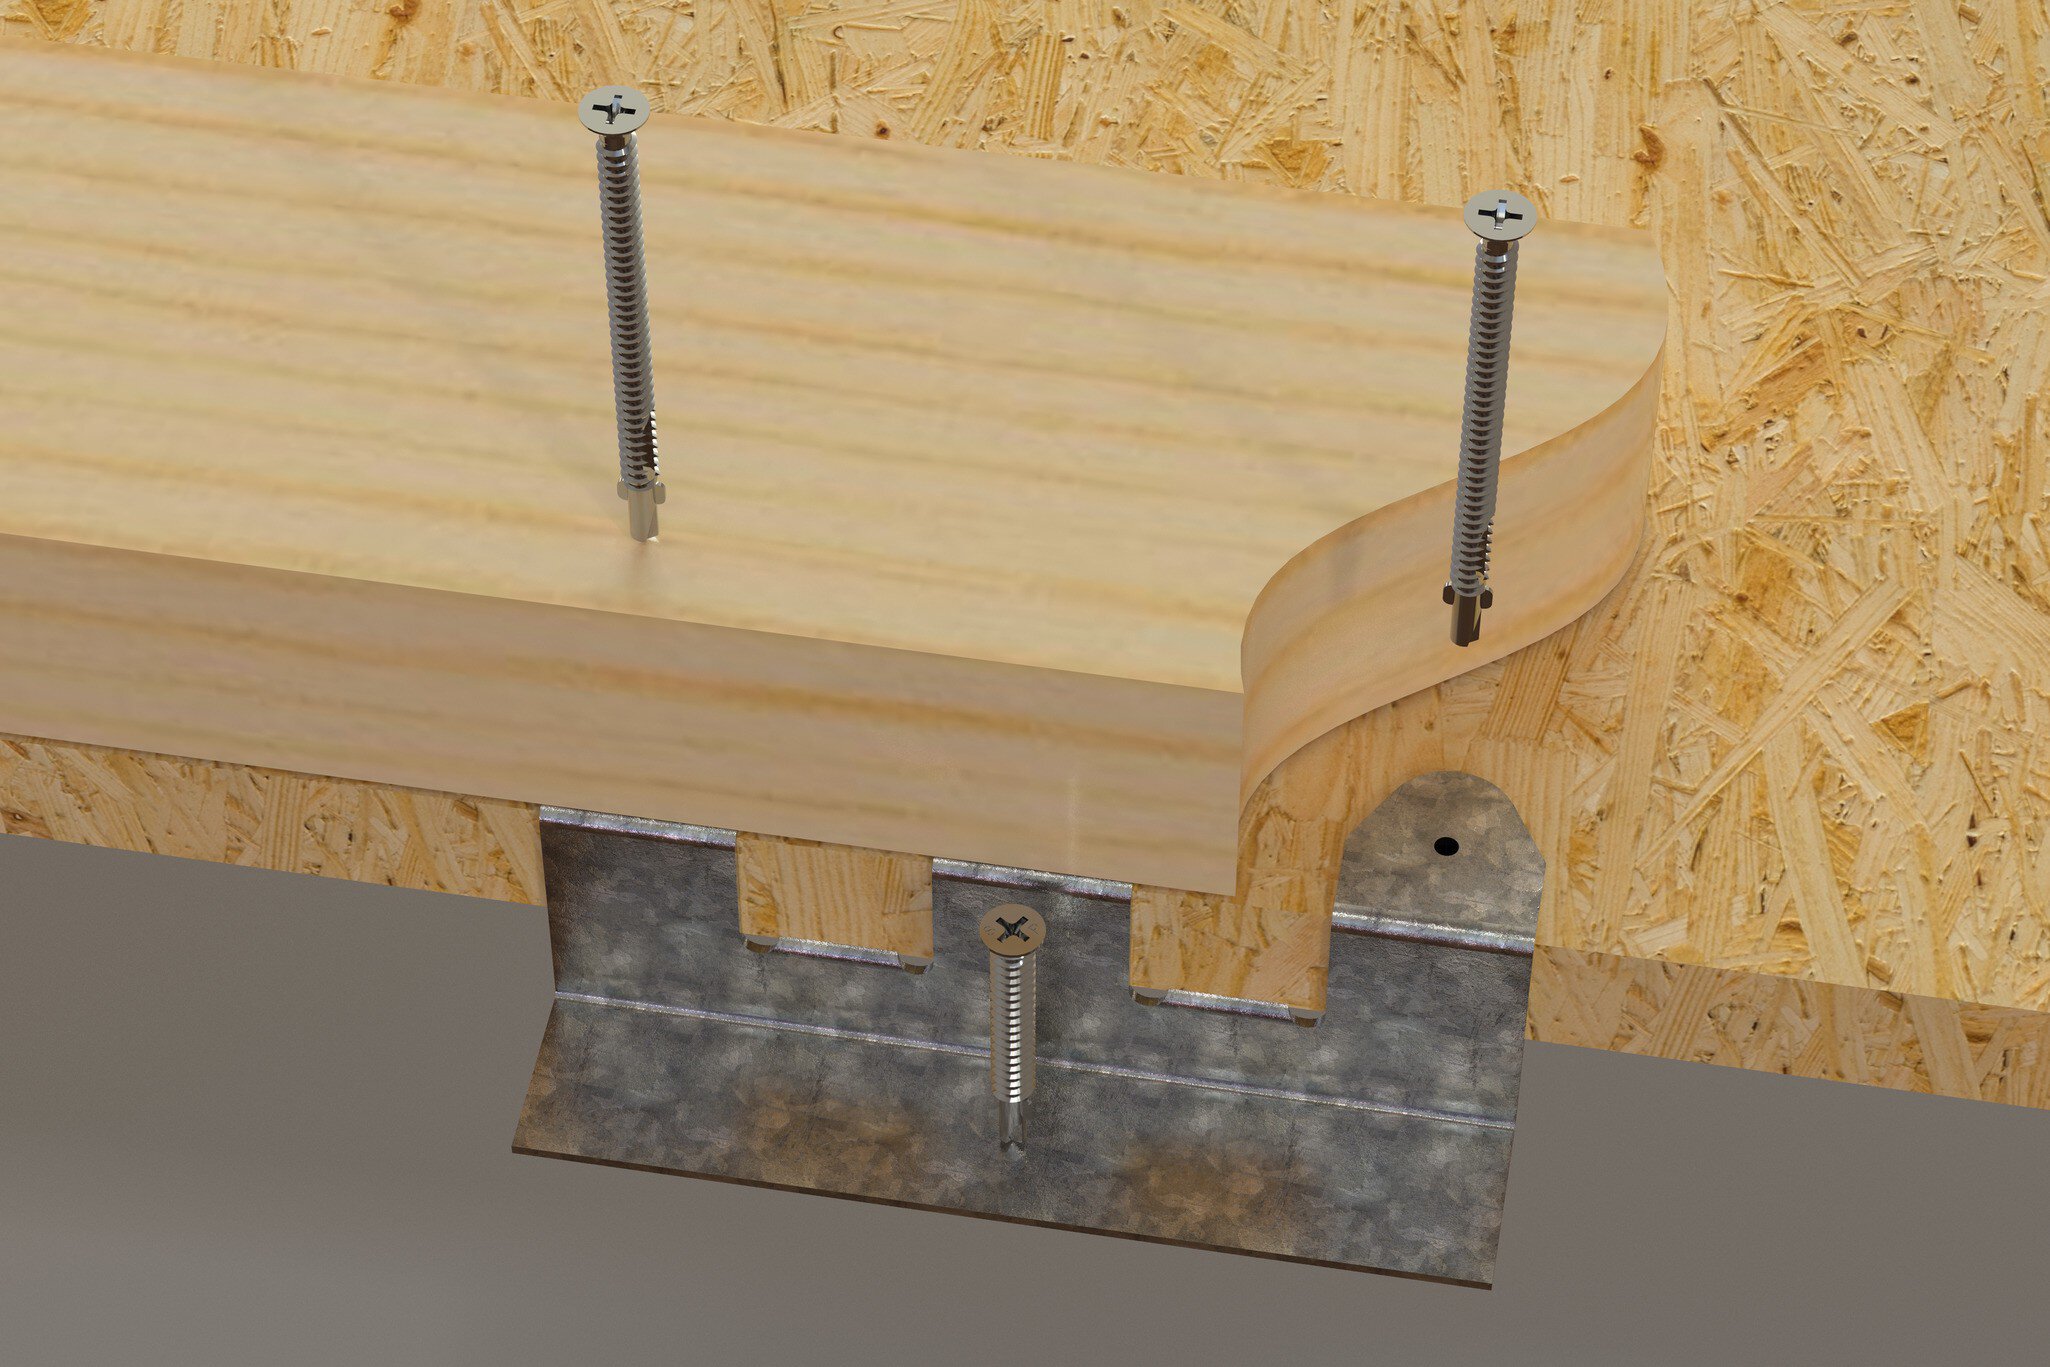
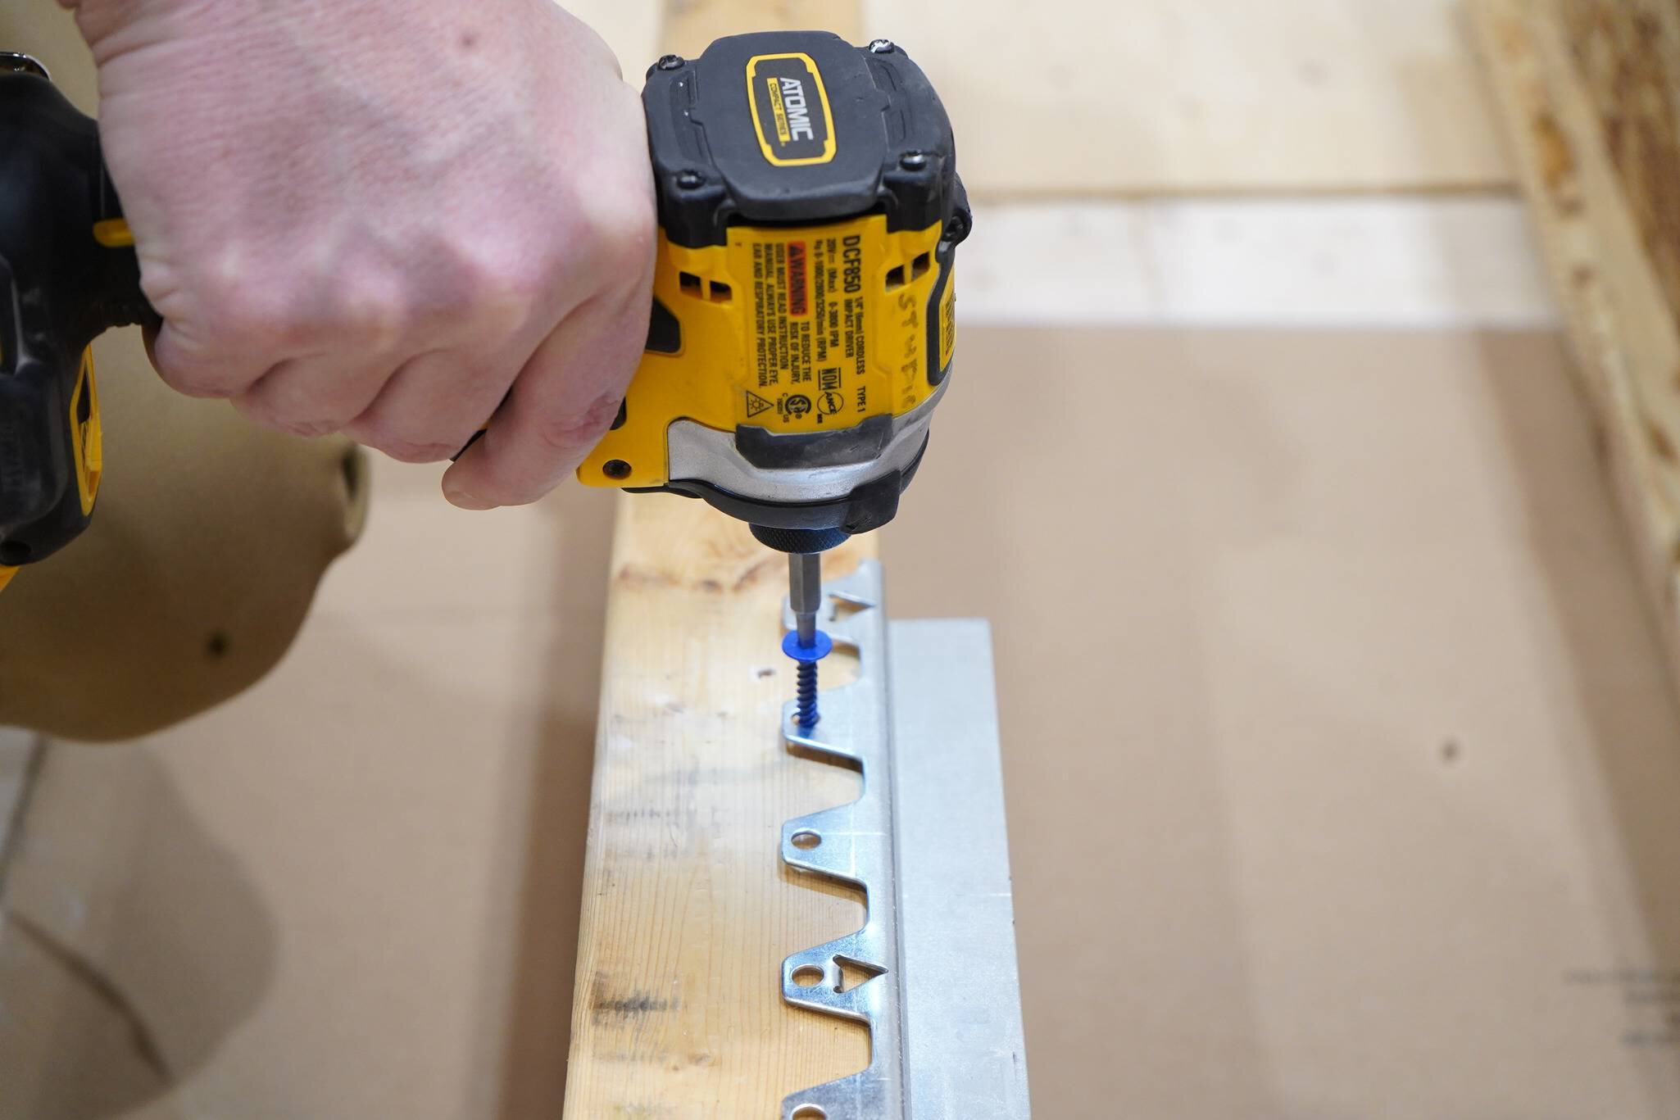
Attach brackets
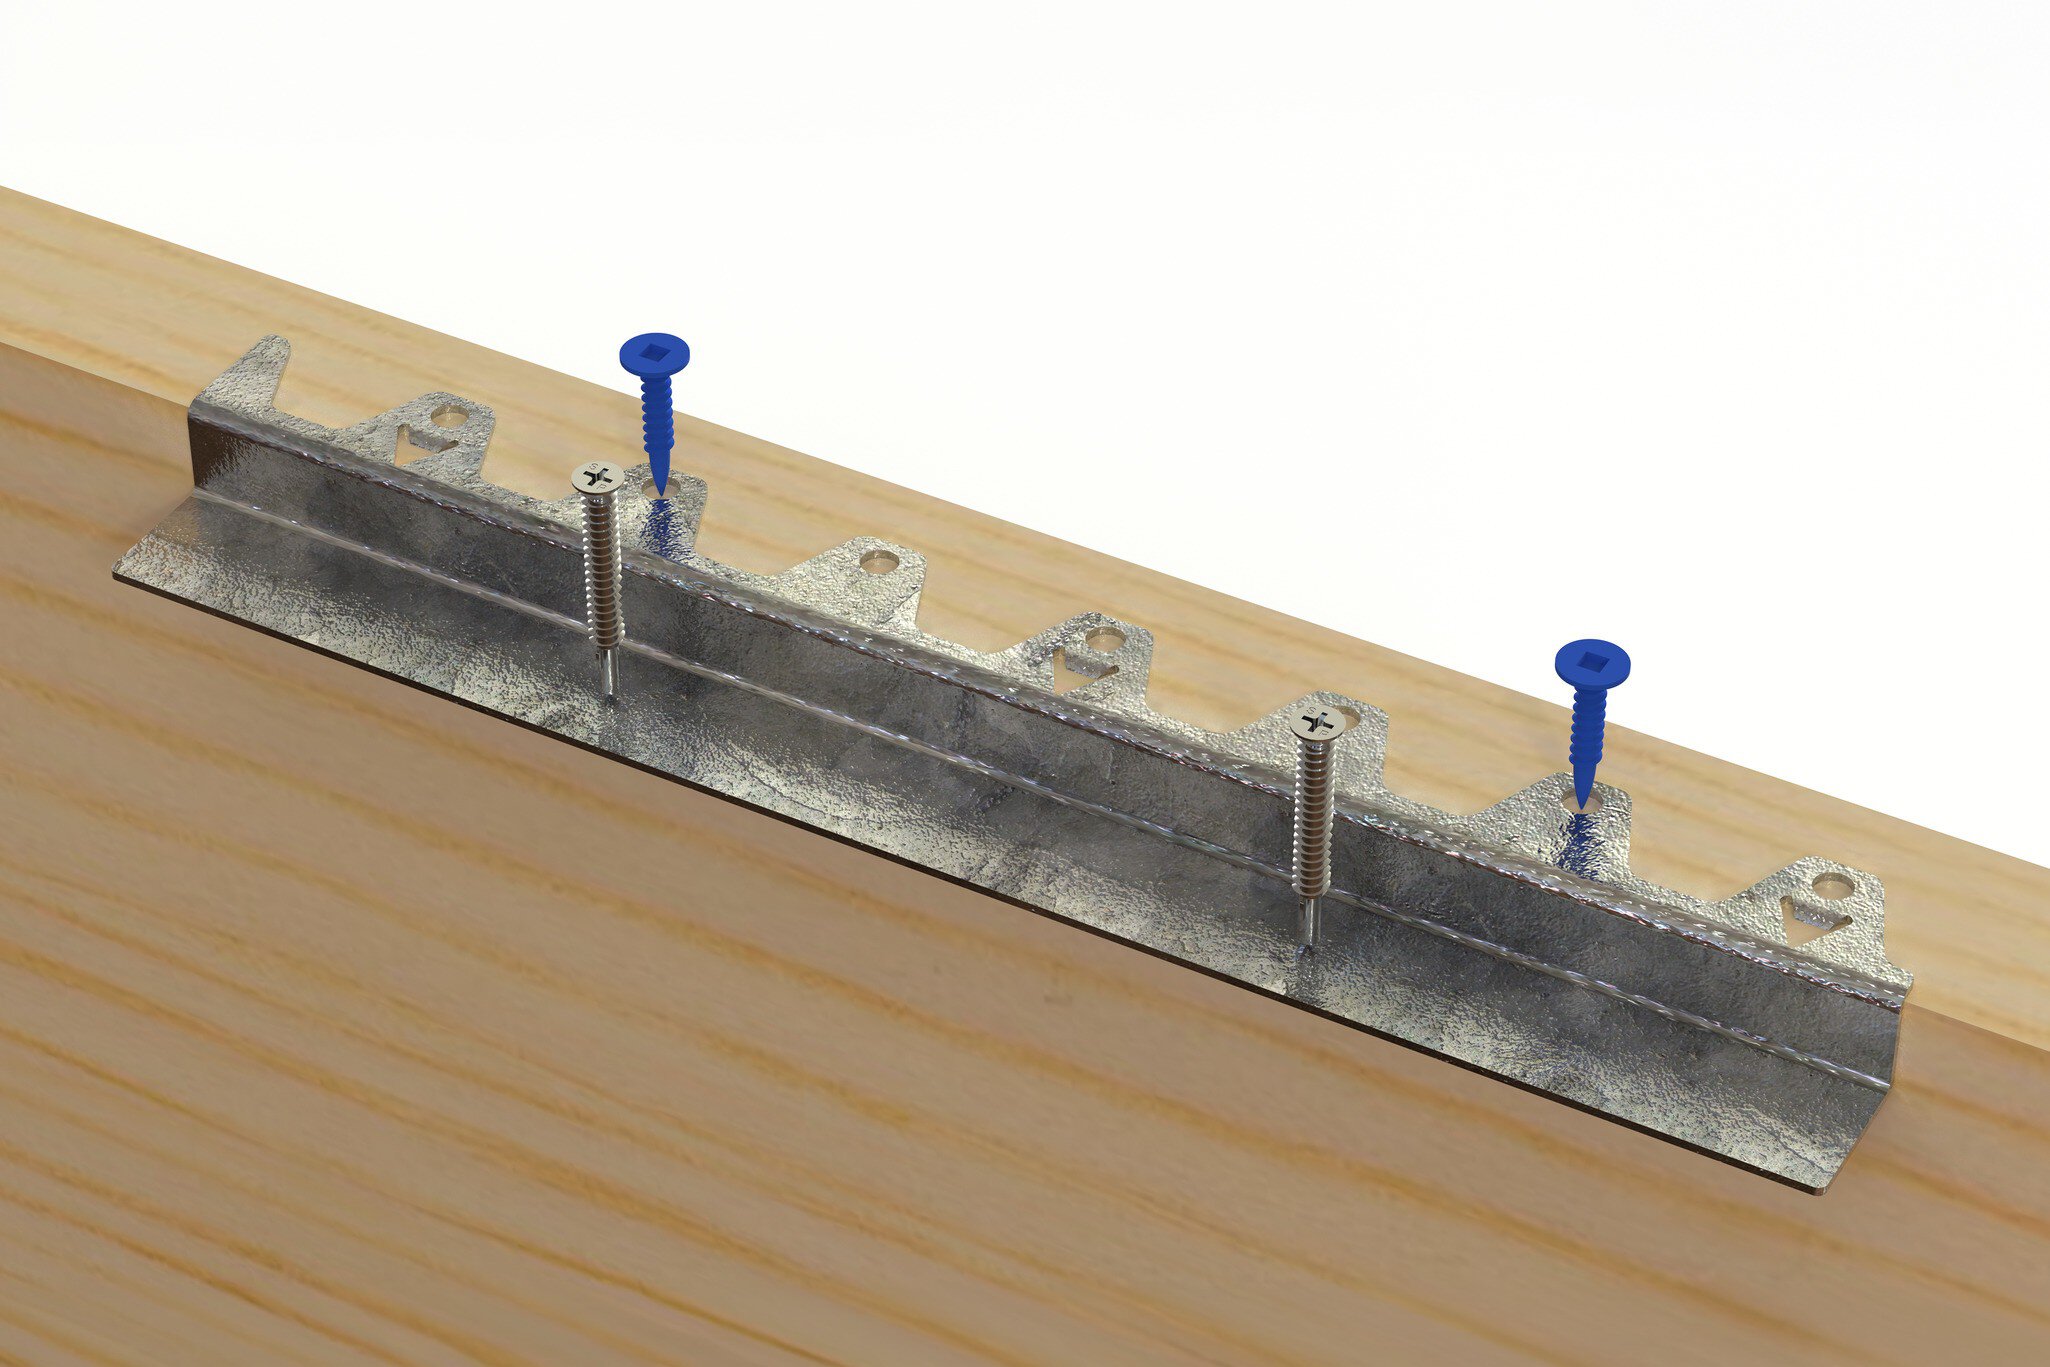
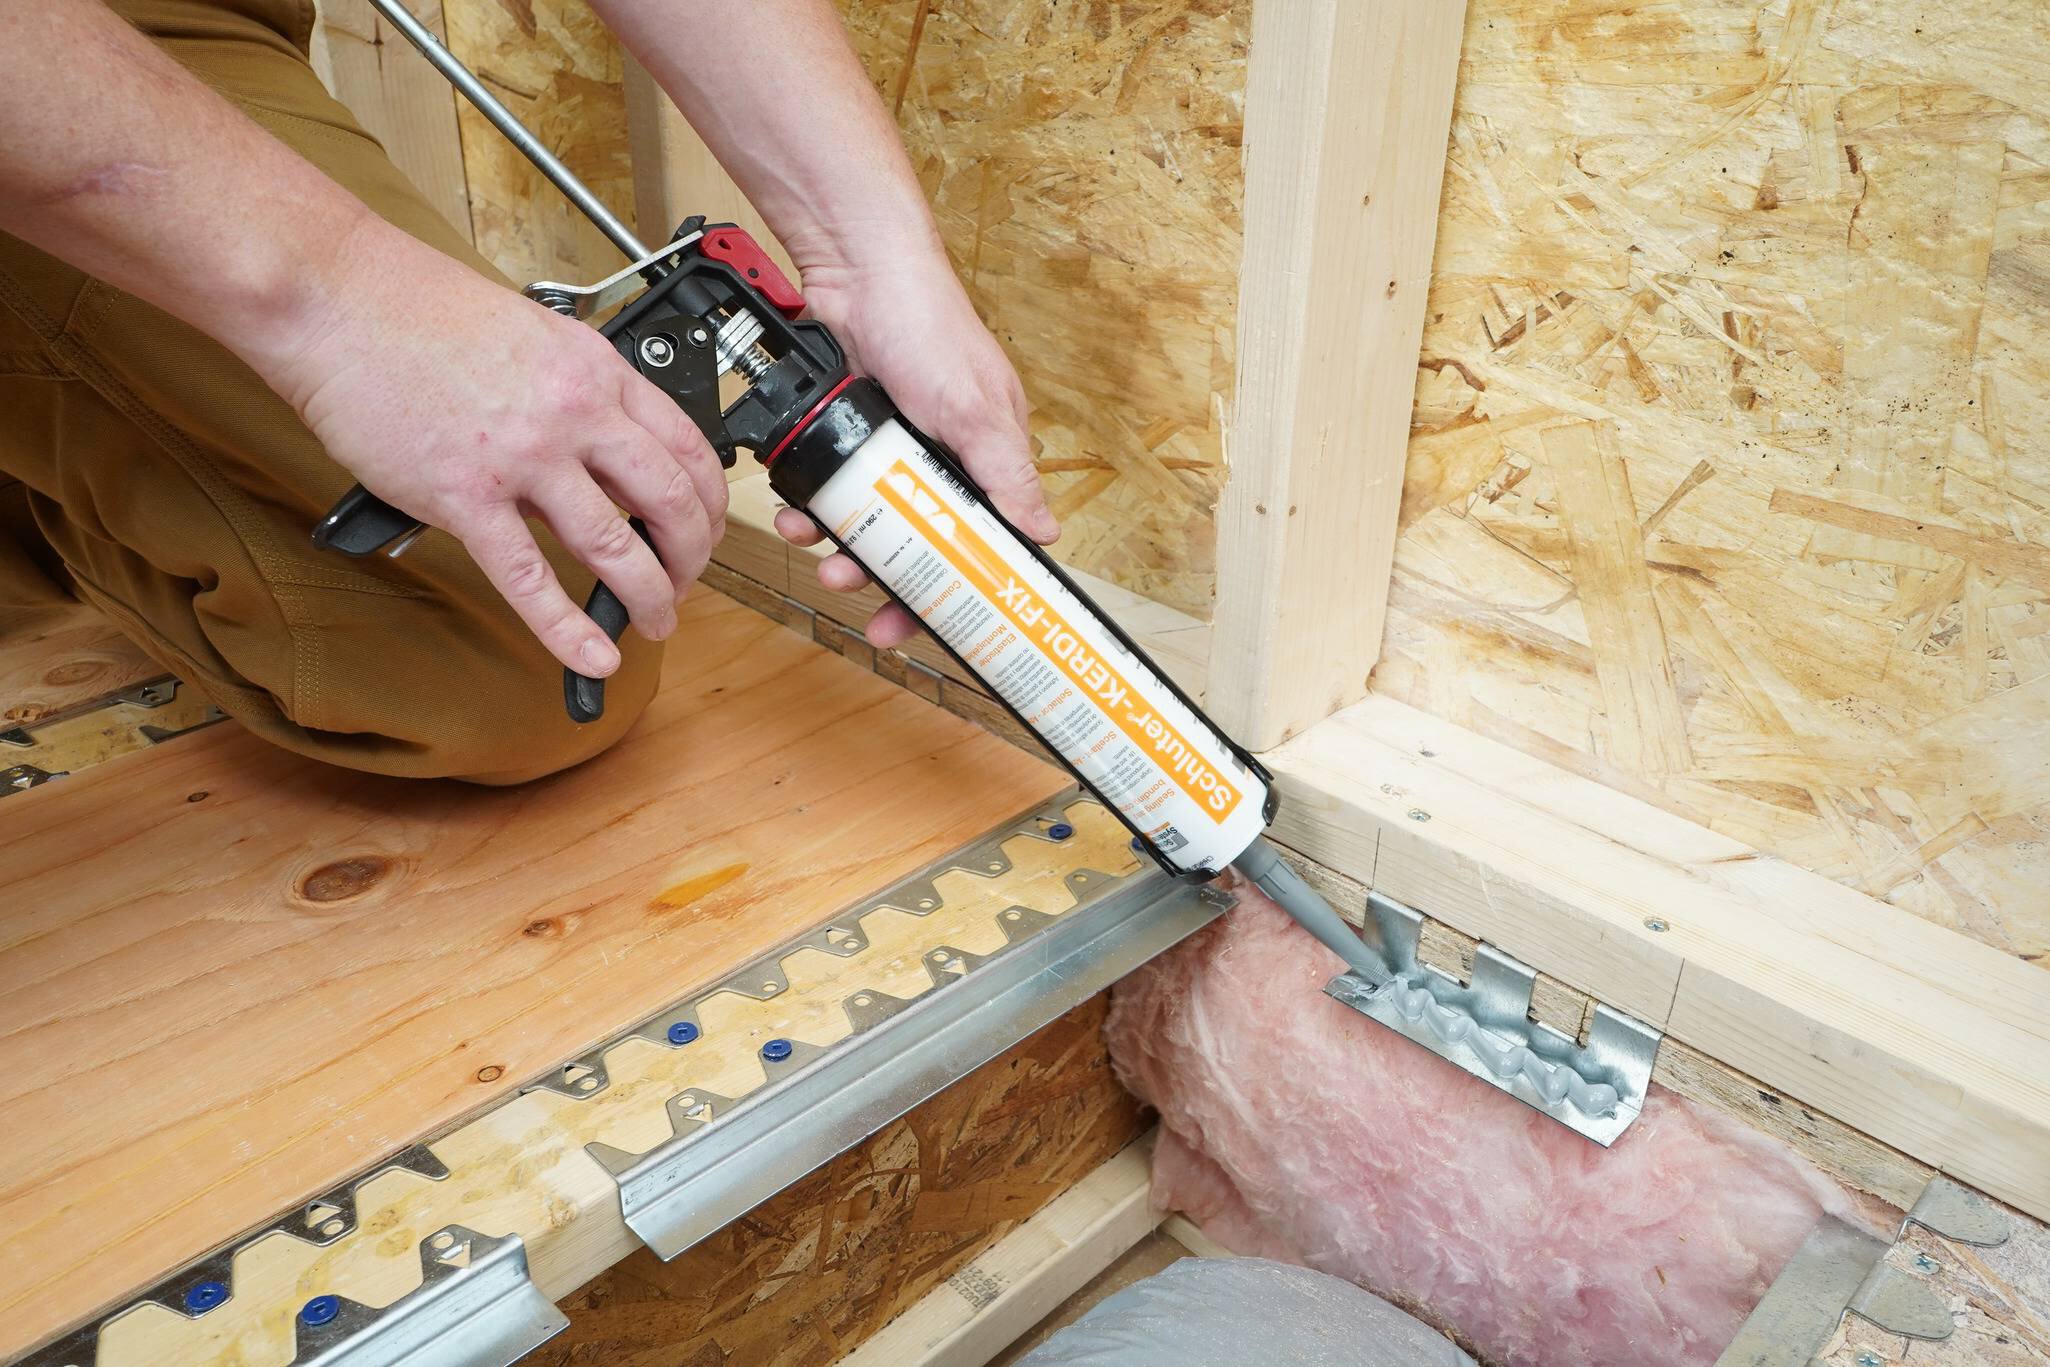
Measure, cut, and place plywood inserts
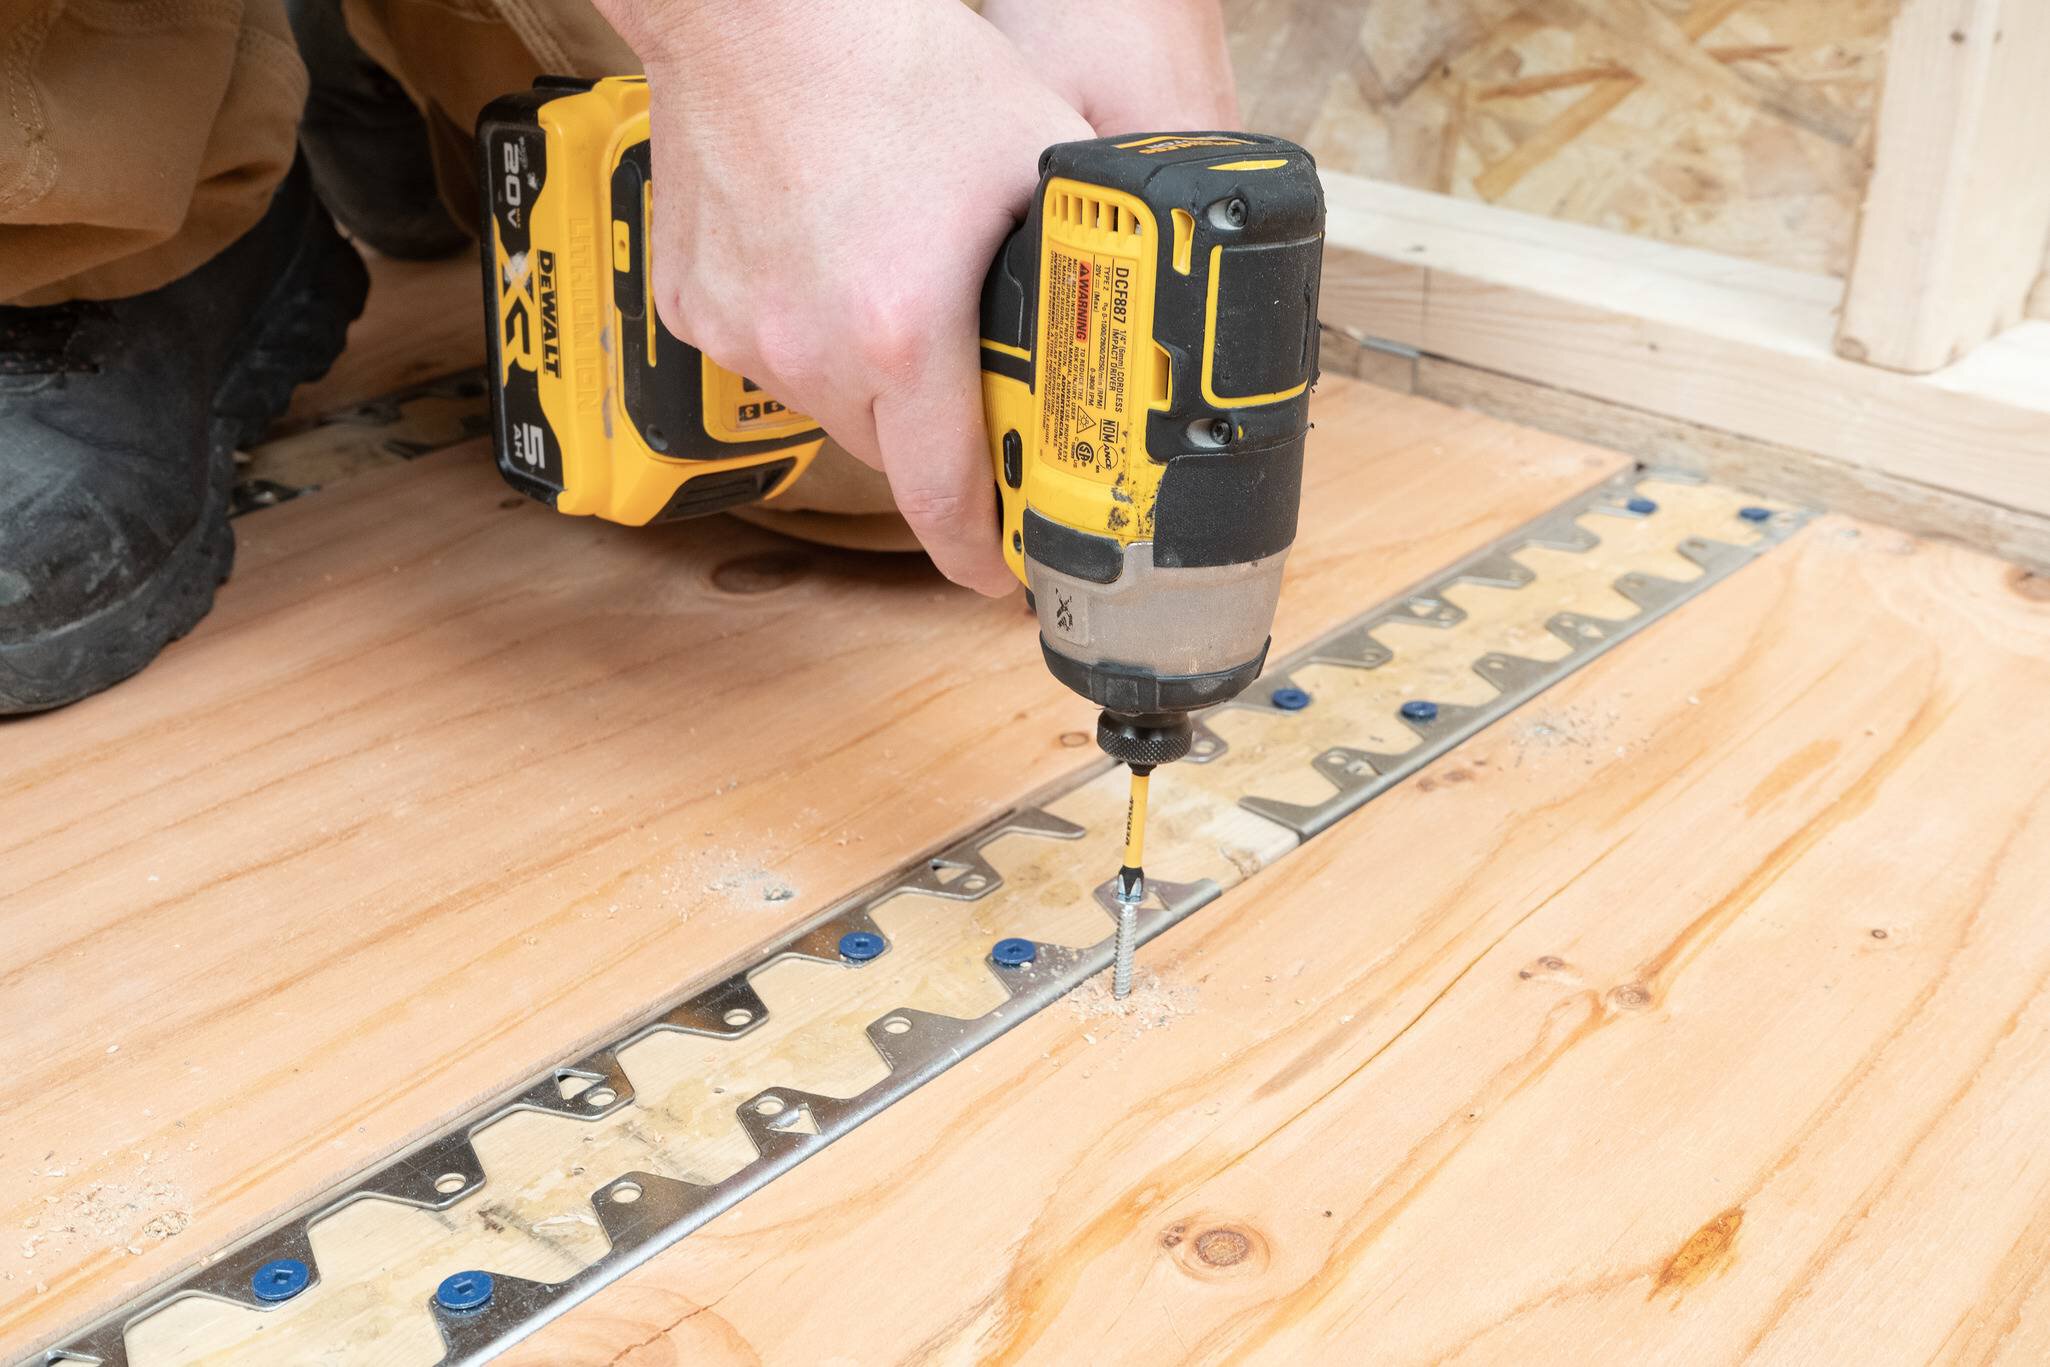
Fasten inserts to the brackets
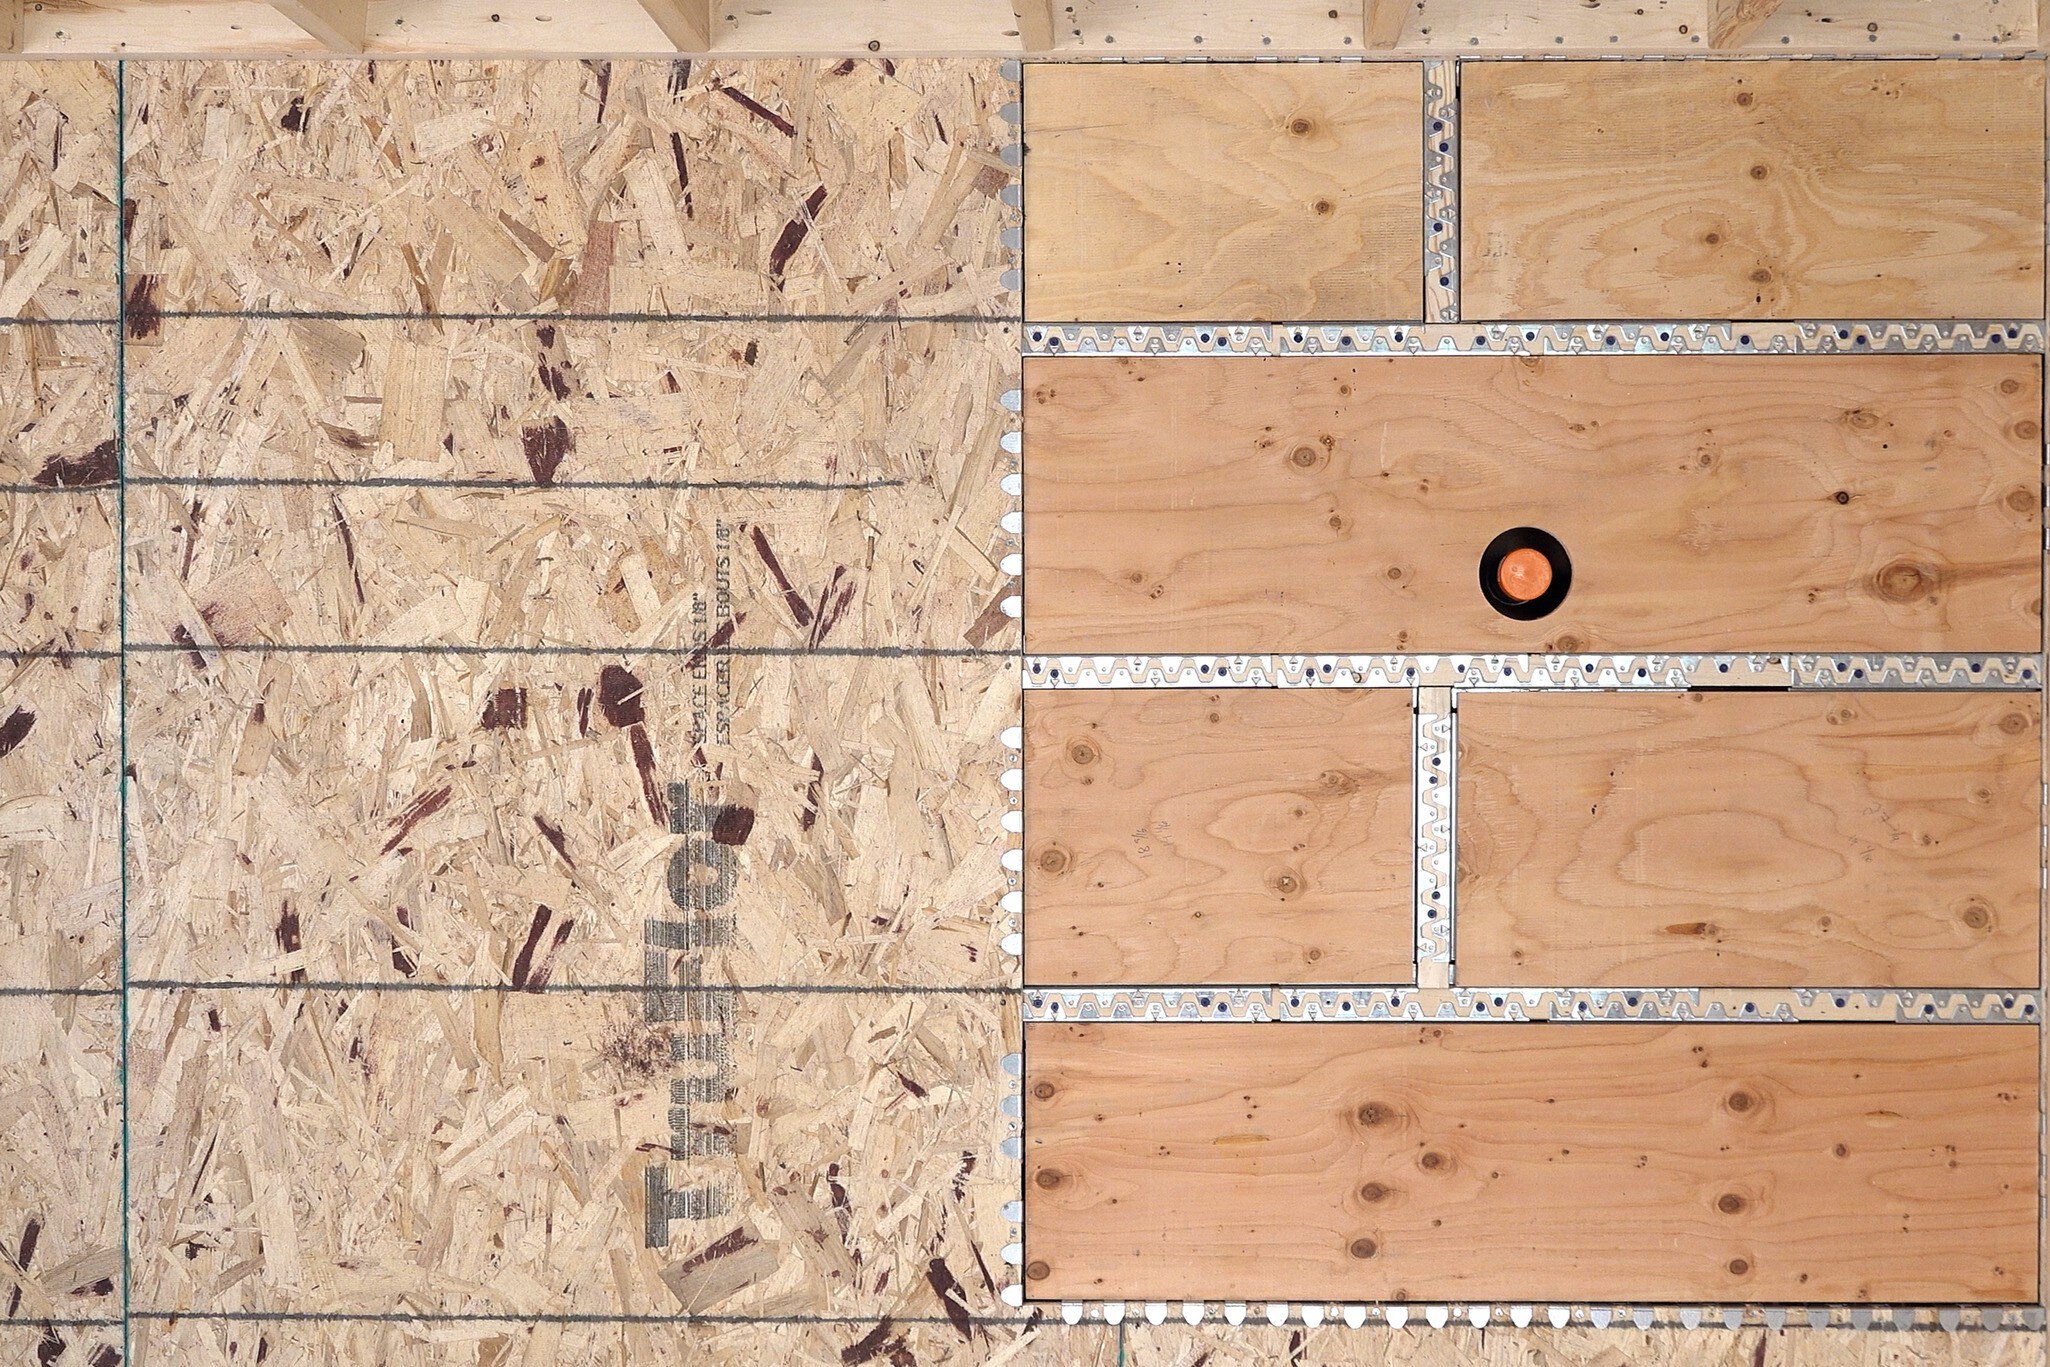
Reinstall/ install wallboard
Drill/cut the core hole for the Schluter®-KERDI-DRAIN
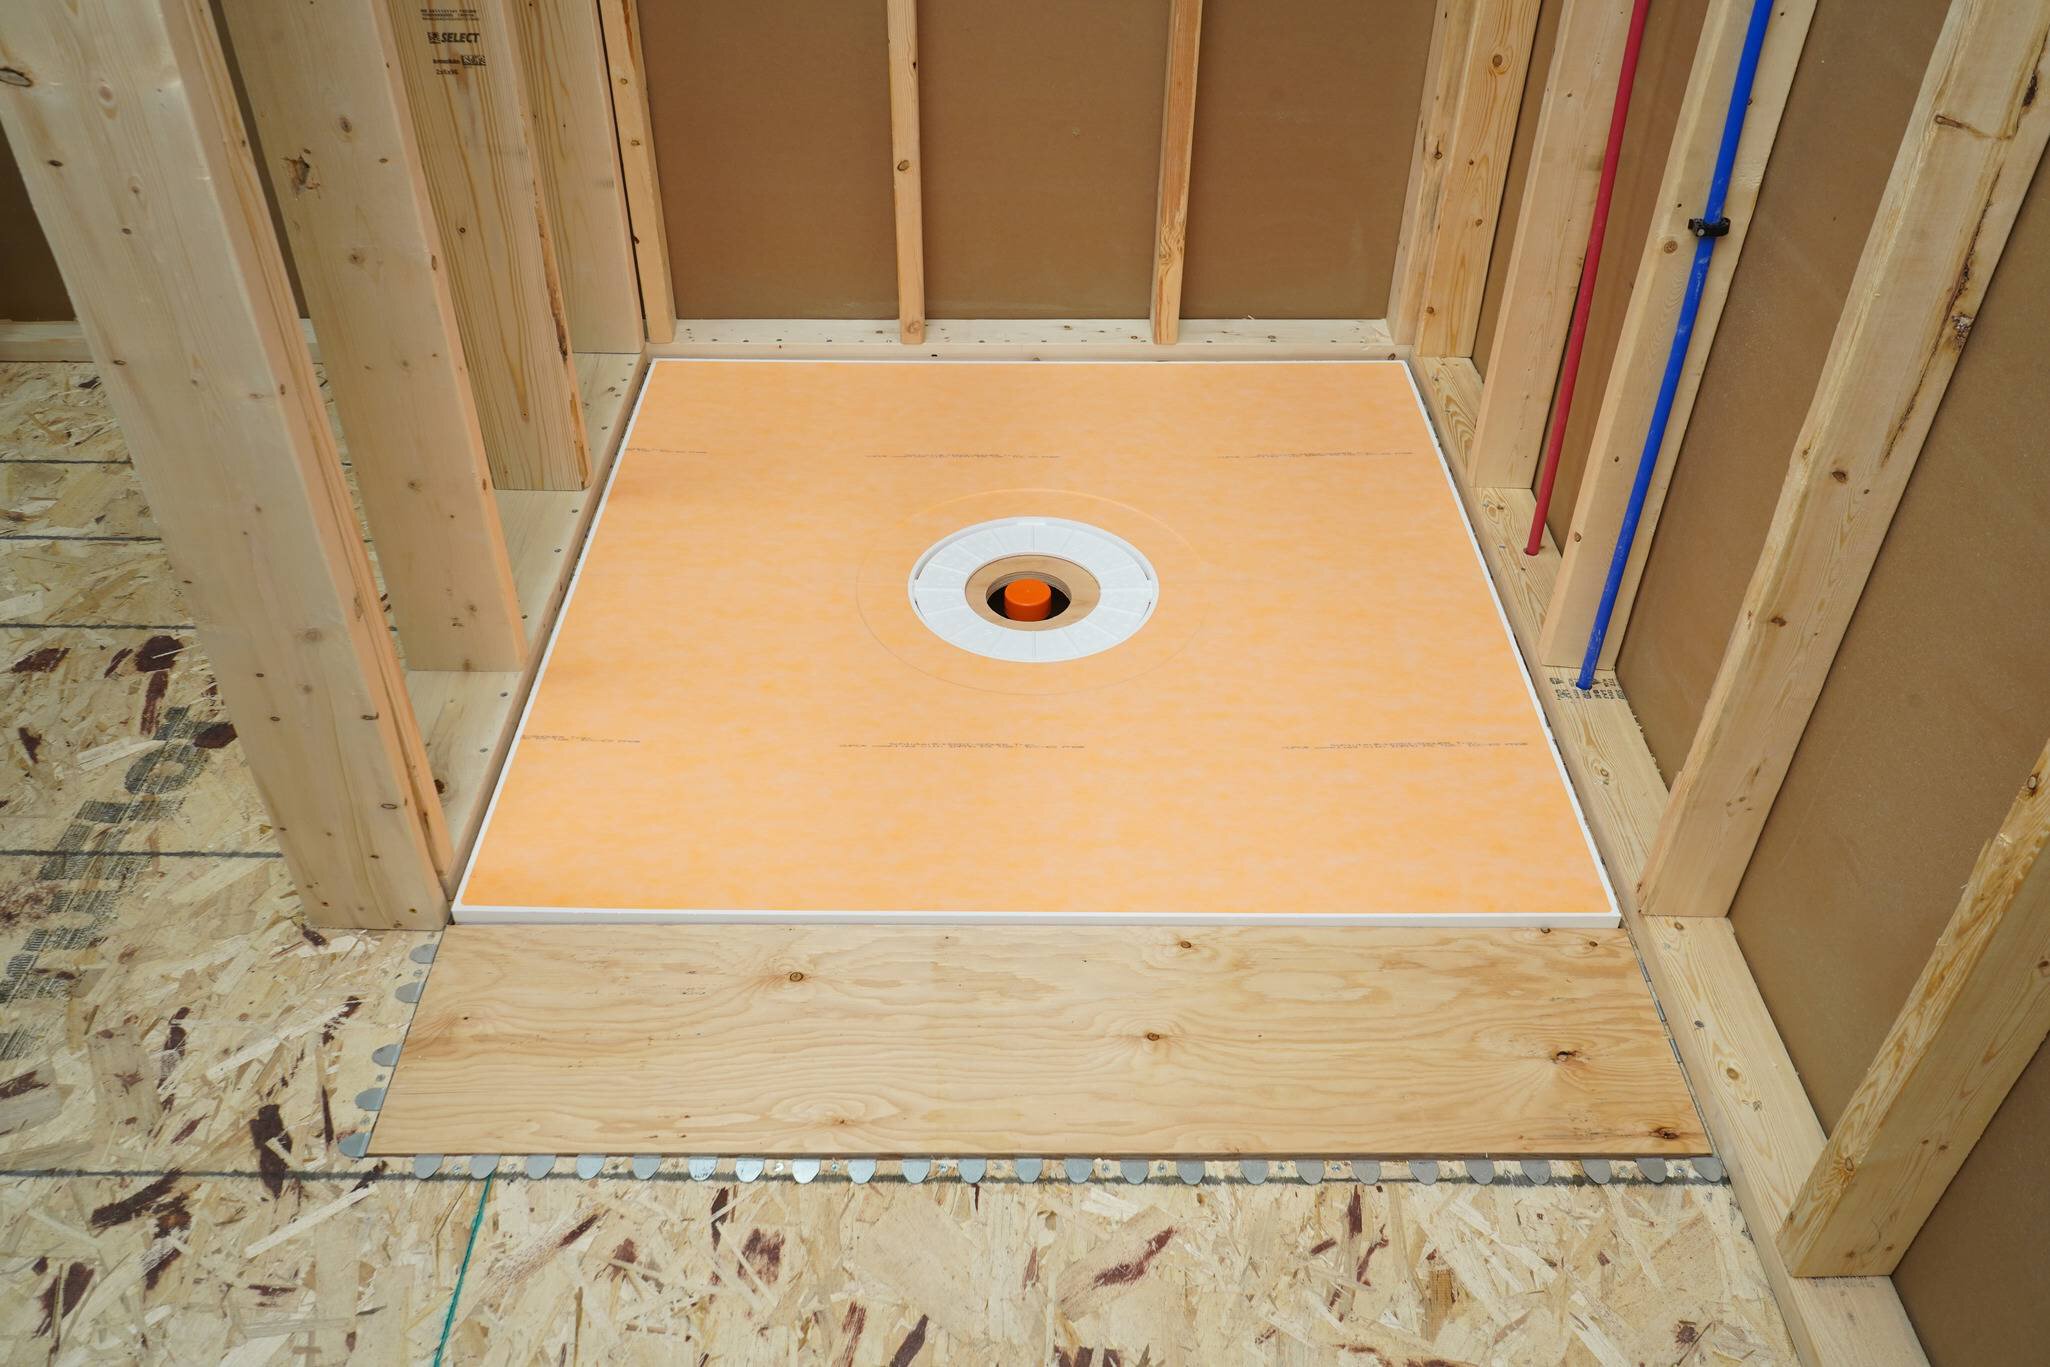
Measure, cut, and attach the filler piece
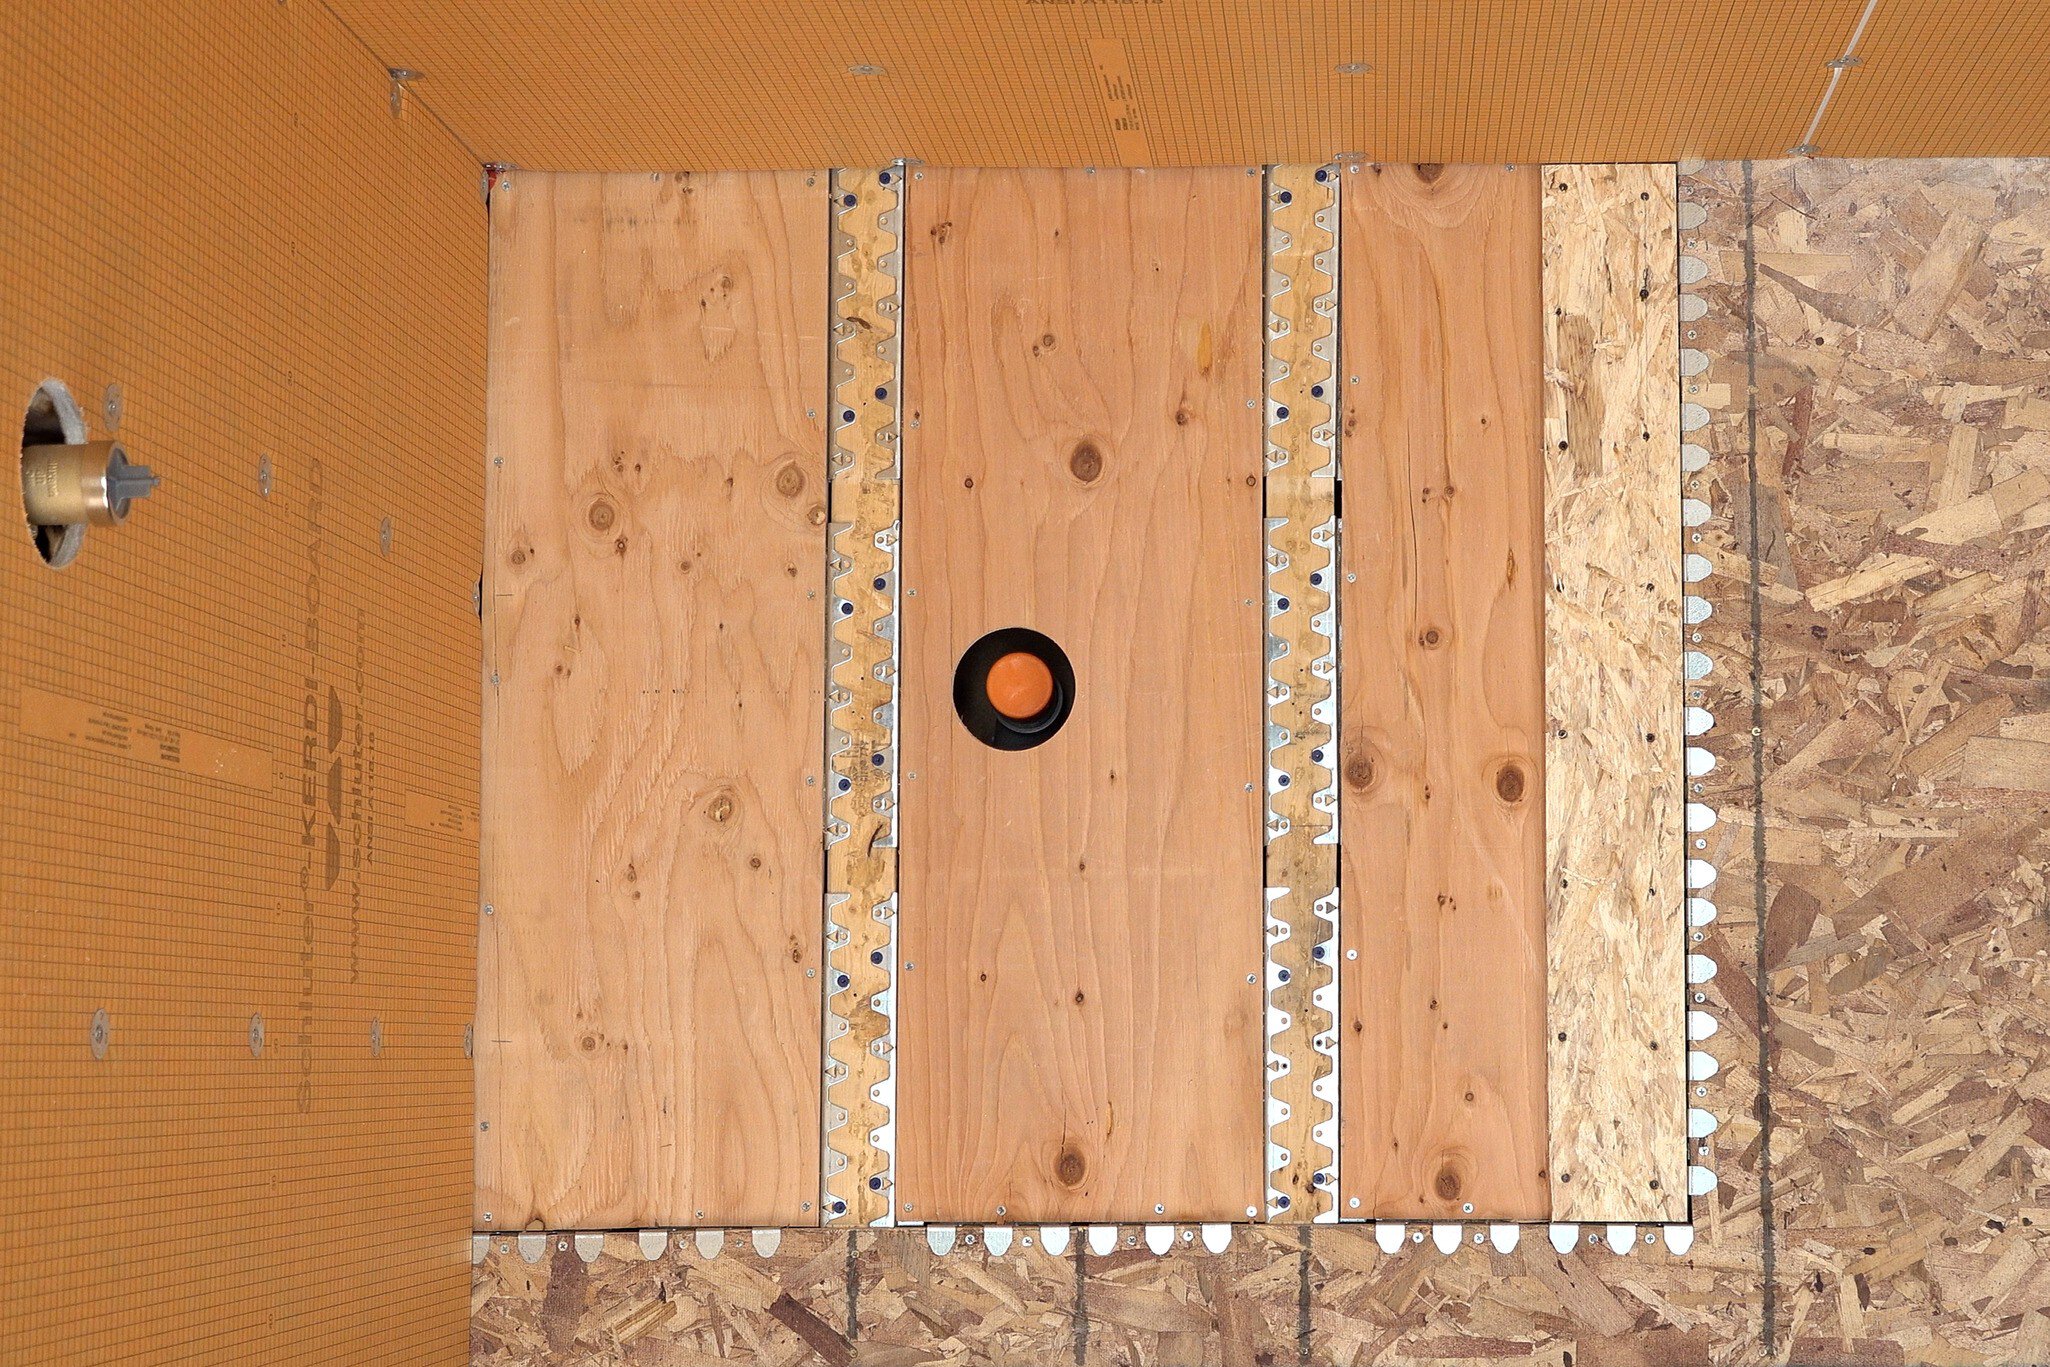
Waterproof the walls
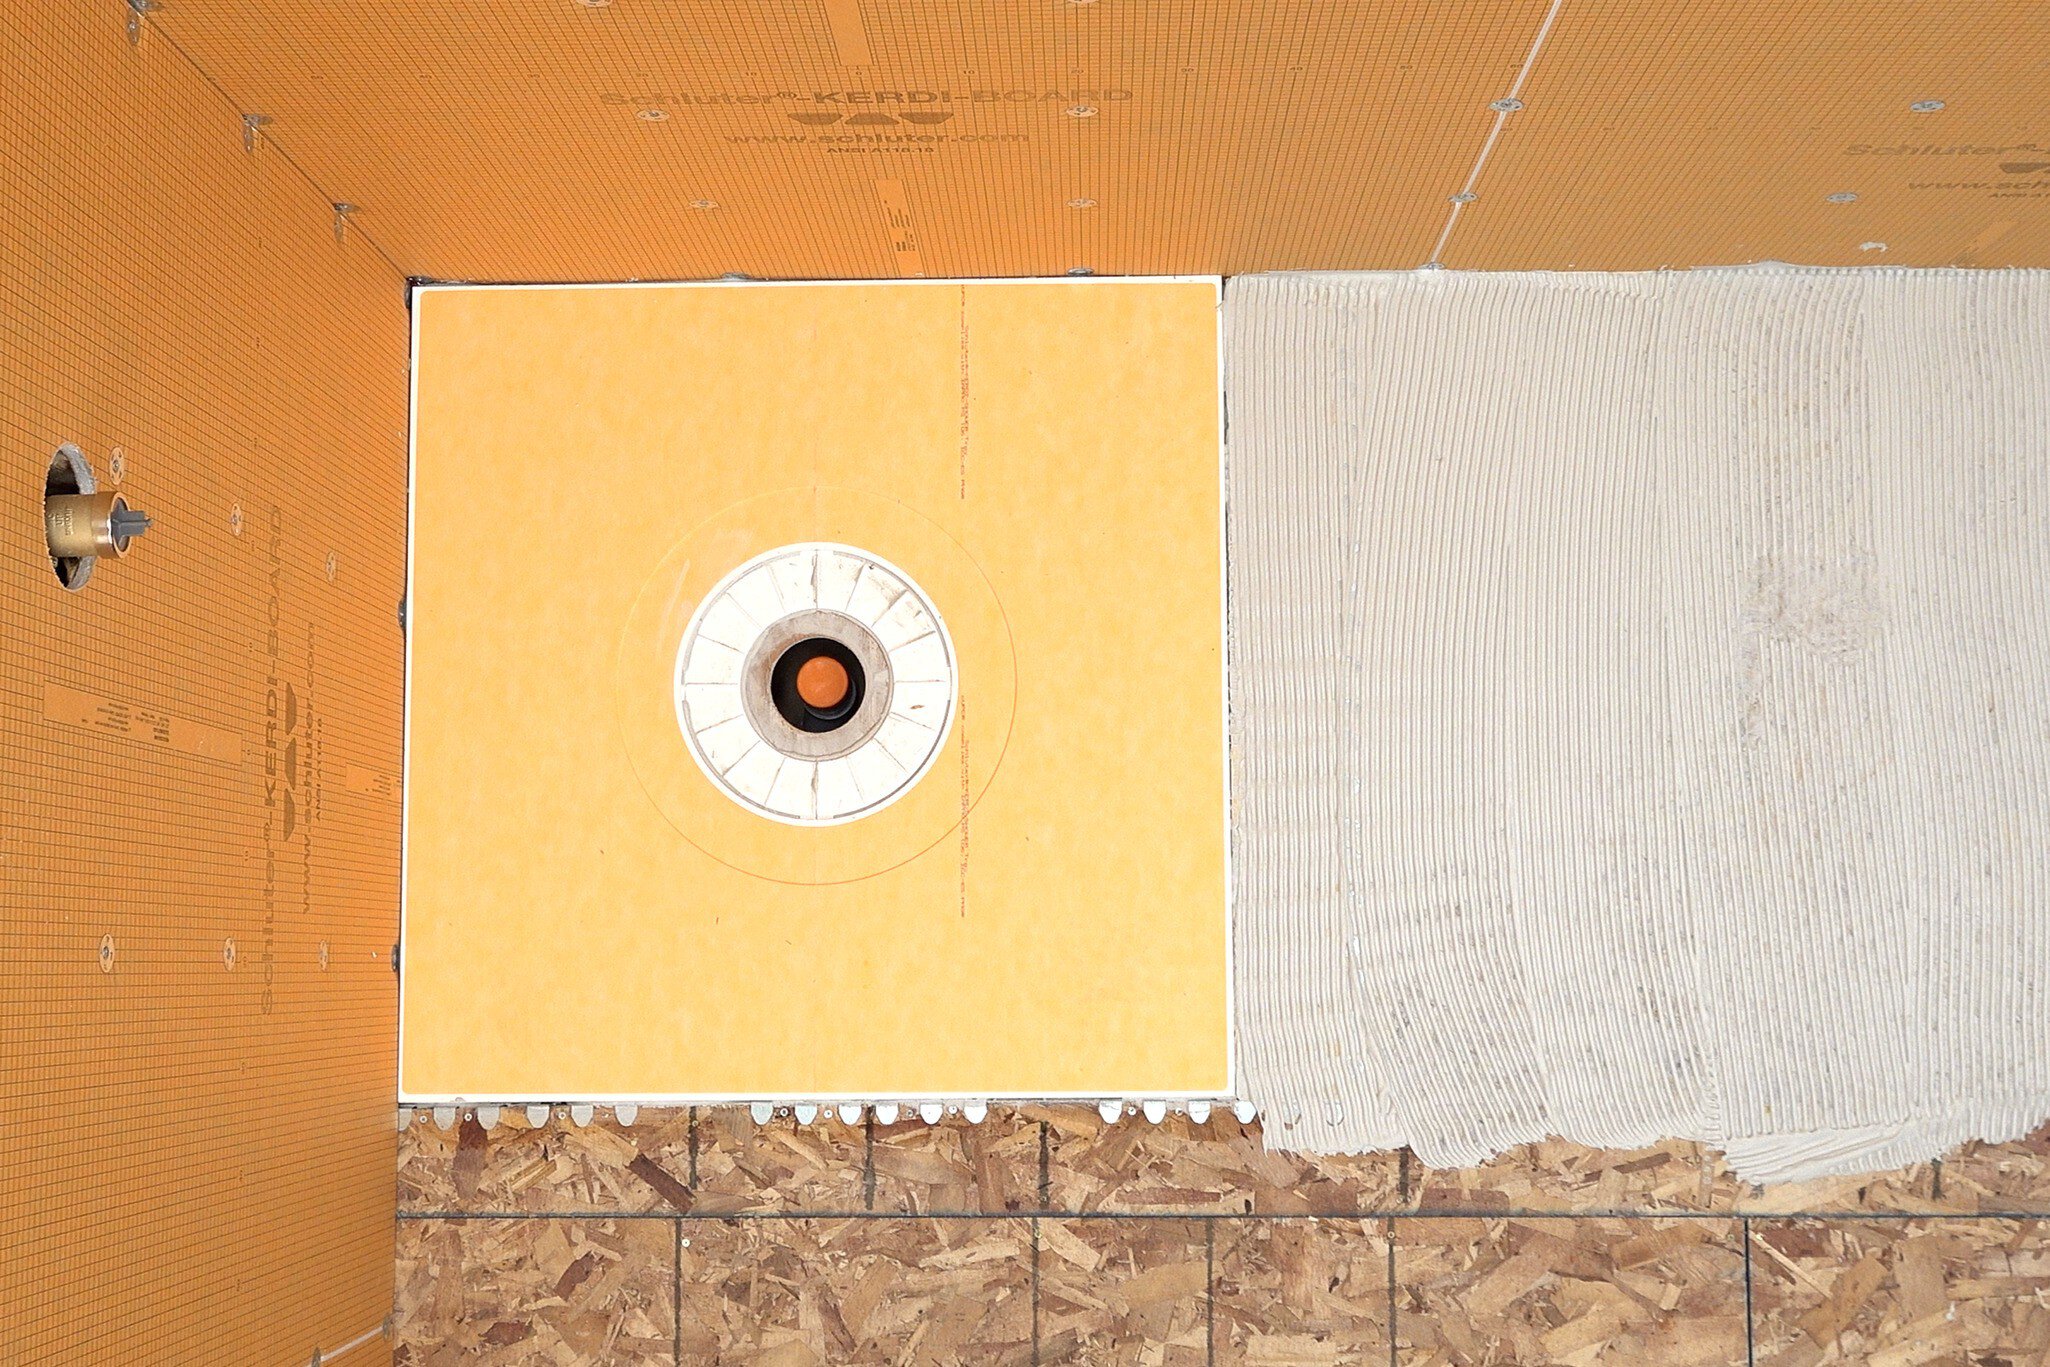
Following the instructions in the Schluter®-Shower System Installation Handbook , check for level and install the tray in the recessed section.
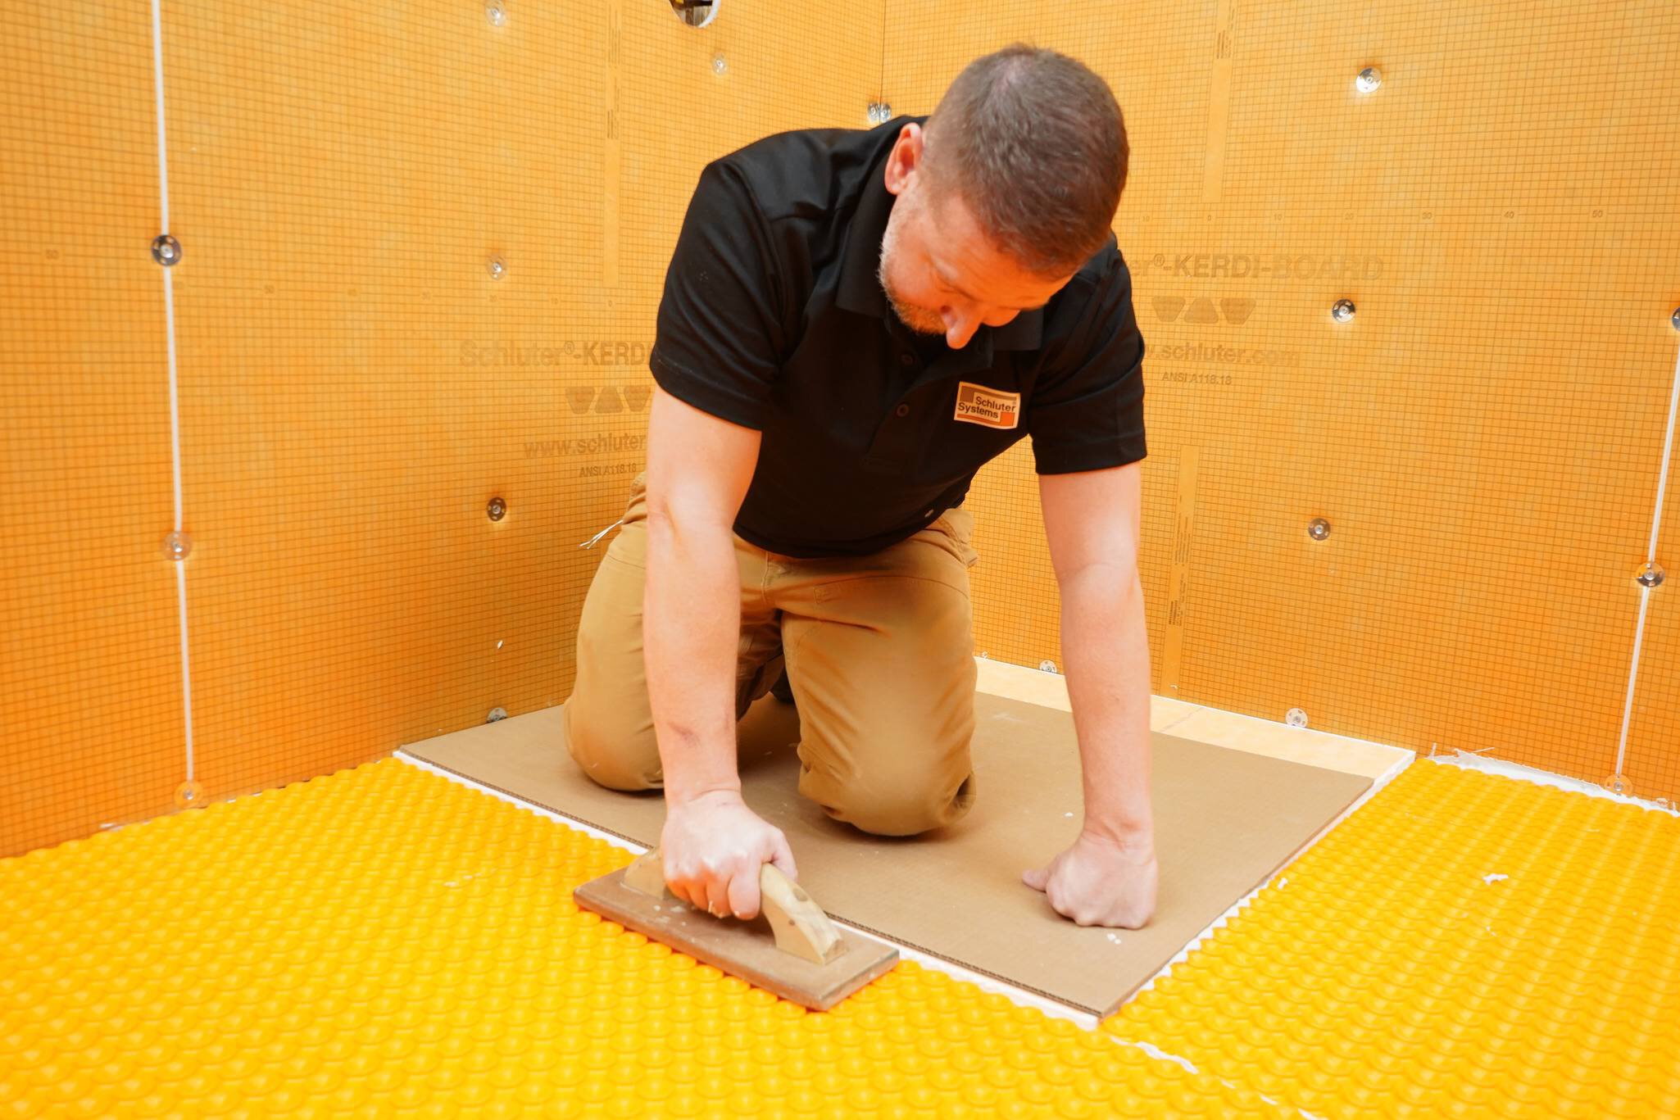
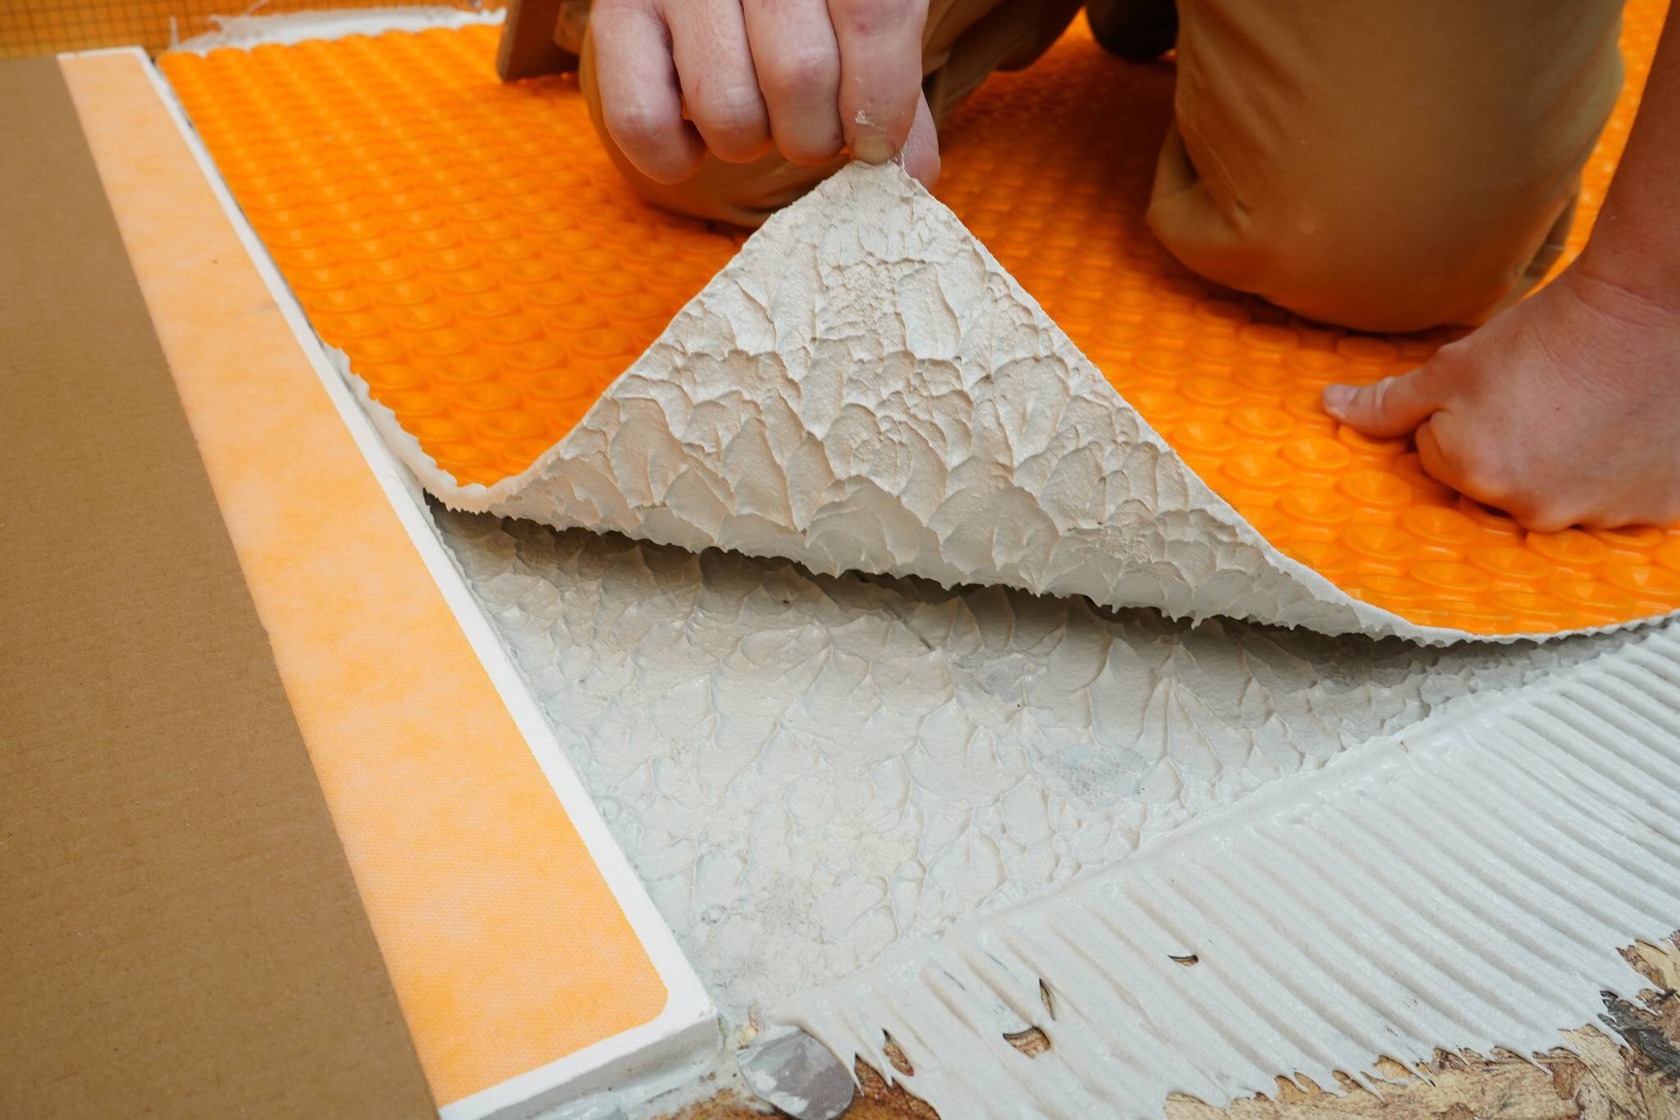
Install Schluter uncoupling membrane (i.e., DITRA, DITRA-HEAT, etc.) flush with the perimeter of the tray.
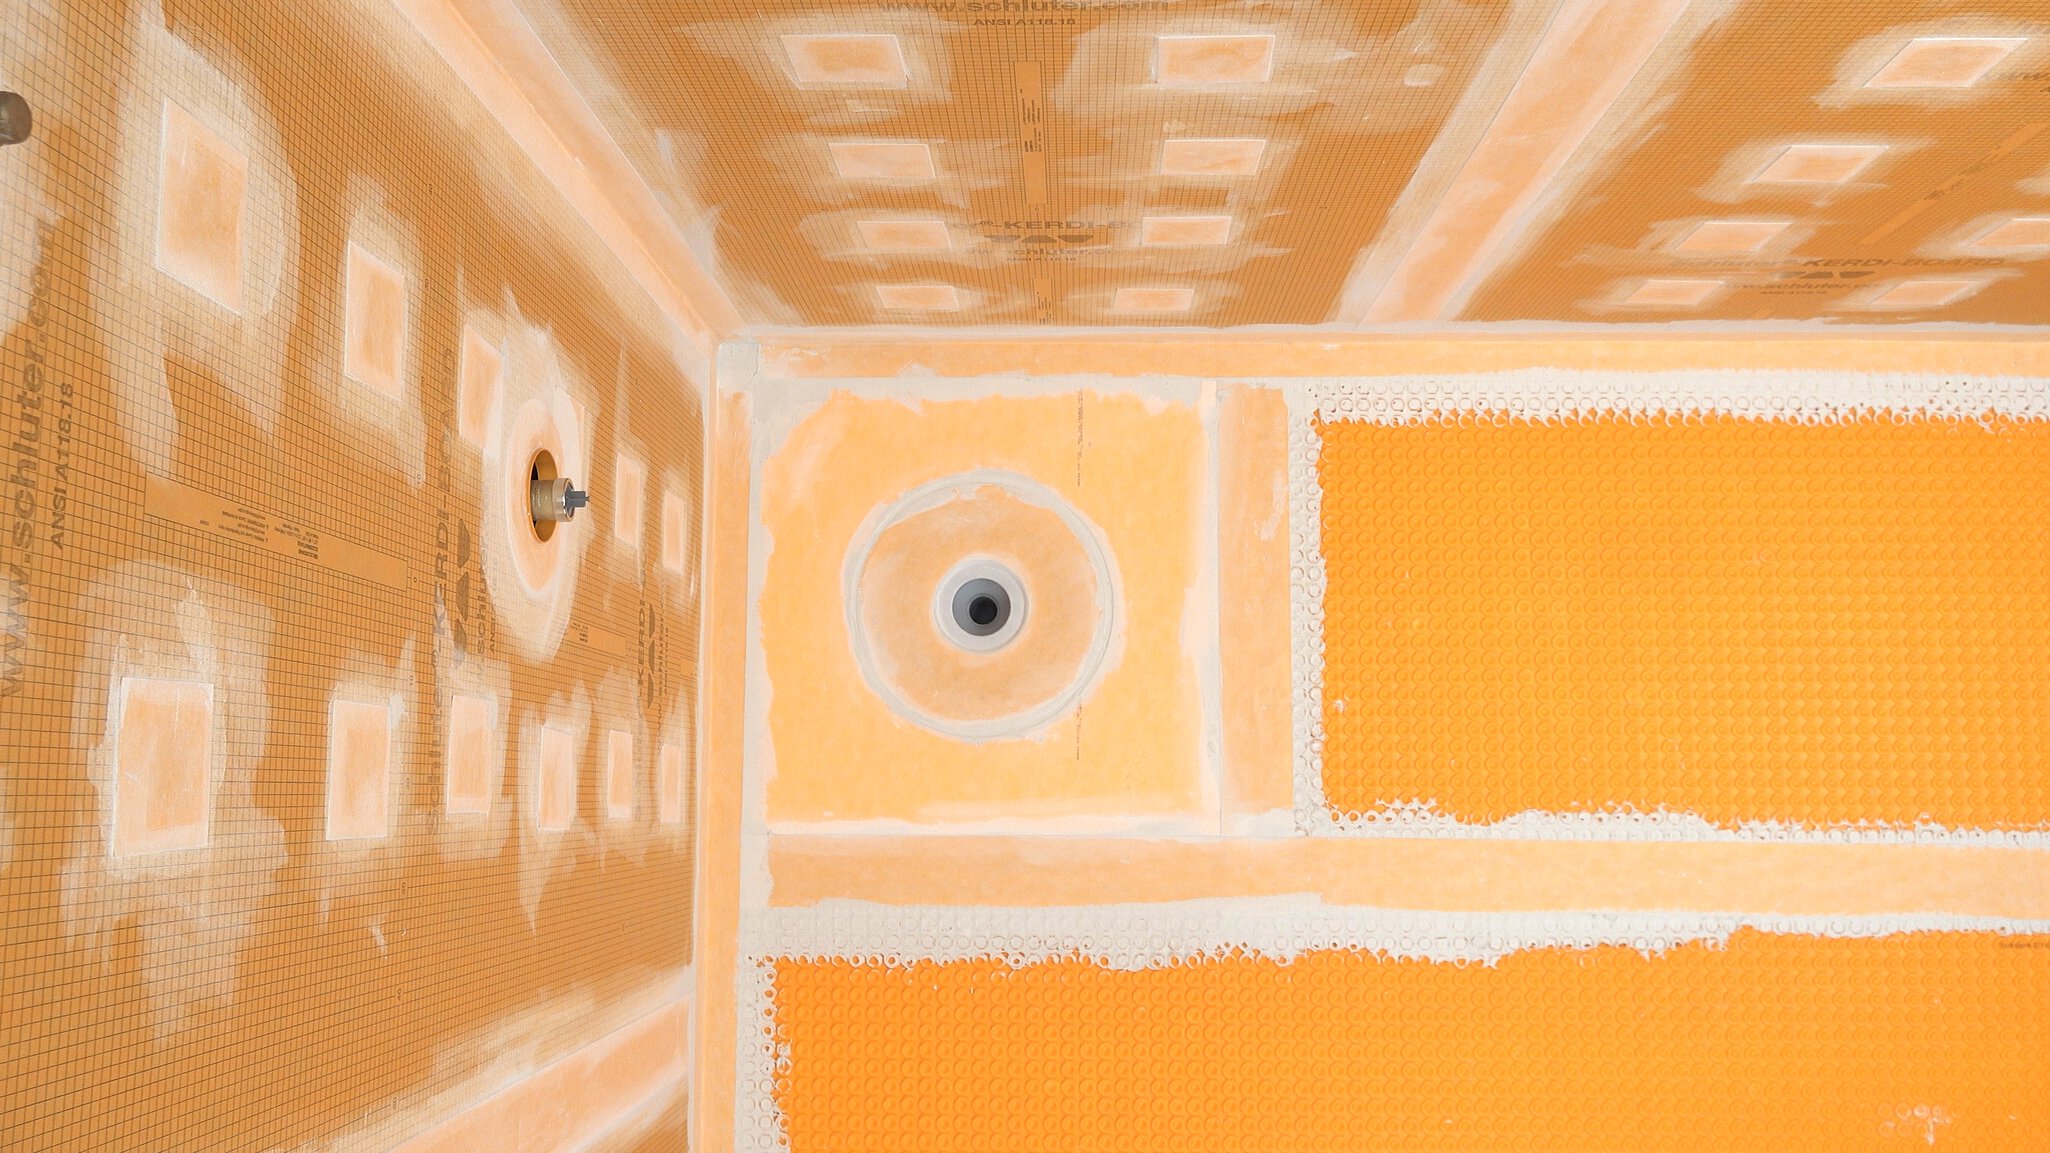
Complete waterproofing