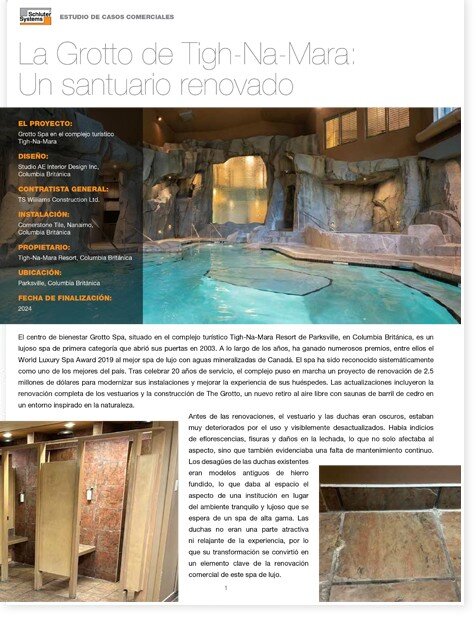
Renovación del lujoso Grotto Spa en Tigh-Na-Mara, Parksville
The Project:
Grotto Spa at
Tigh-Na-Mara Resort
Designer:
Studio AE Interior Design Inc, BC
General Contractor:
TS Williams
Construction Ltd.
Tile Installer:
Cornerstone Tile
Nanaimo, BC
Completion:
2024
About
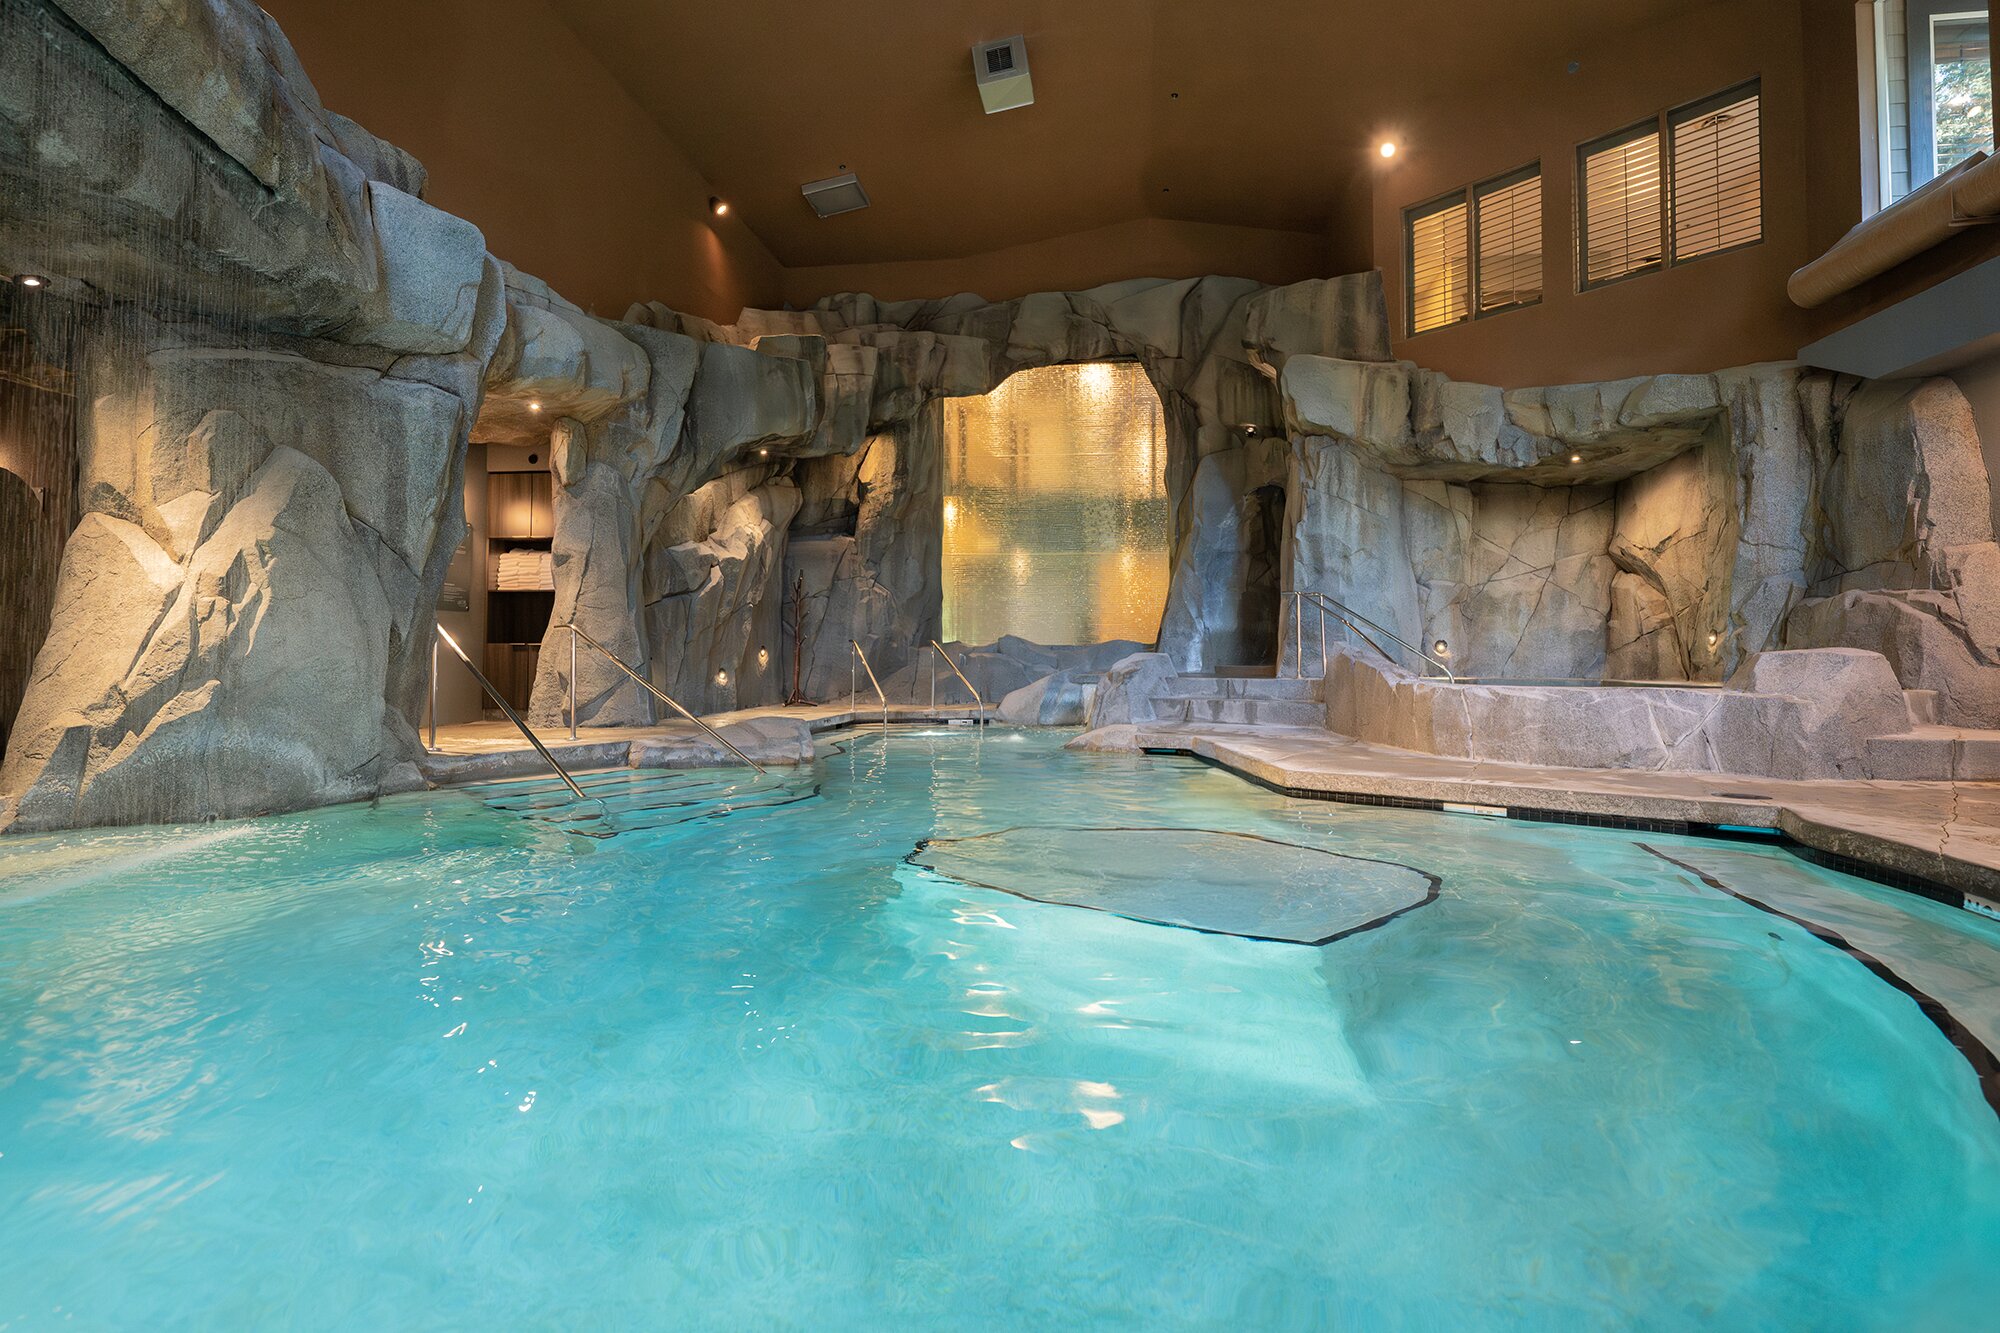
The Grotto Spa at Tigh-Na-Mara Resort in Parksville, BC, is a premier luxury spa destination that first opened in 2003. Over the years, it has won numerous awards, including the 2019 World Luxury Spa Award for Best Luxury Mineral Spa in Canada. The spa has been consistently recognized as one of the top wellness retreats in the country. After celebrating 20 years of service, the resort initiated a $2.5 million renovation project to modernize its facilities and elevate the guest experience. Updates included fully renovated locker rooms and the introduction of The Grotto, a new outdoor retreat featuring cedar barrel saunas in a nature-inspired setting.
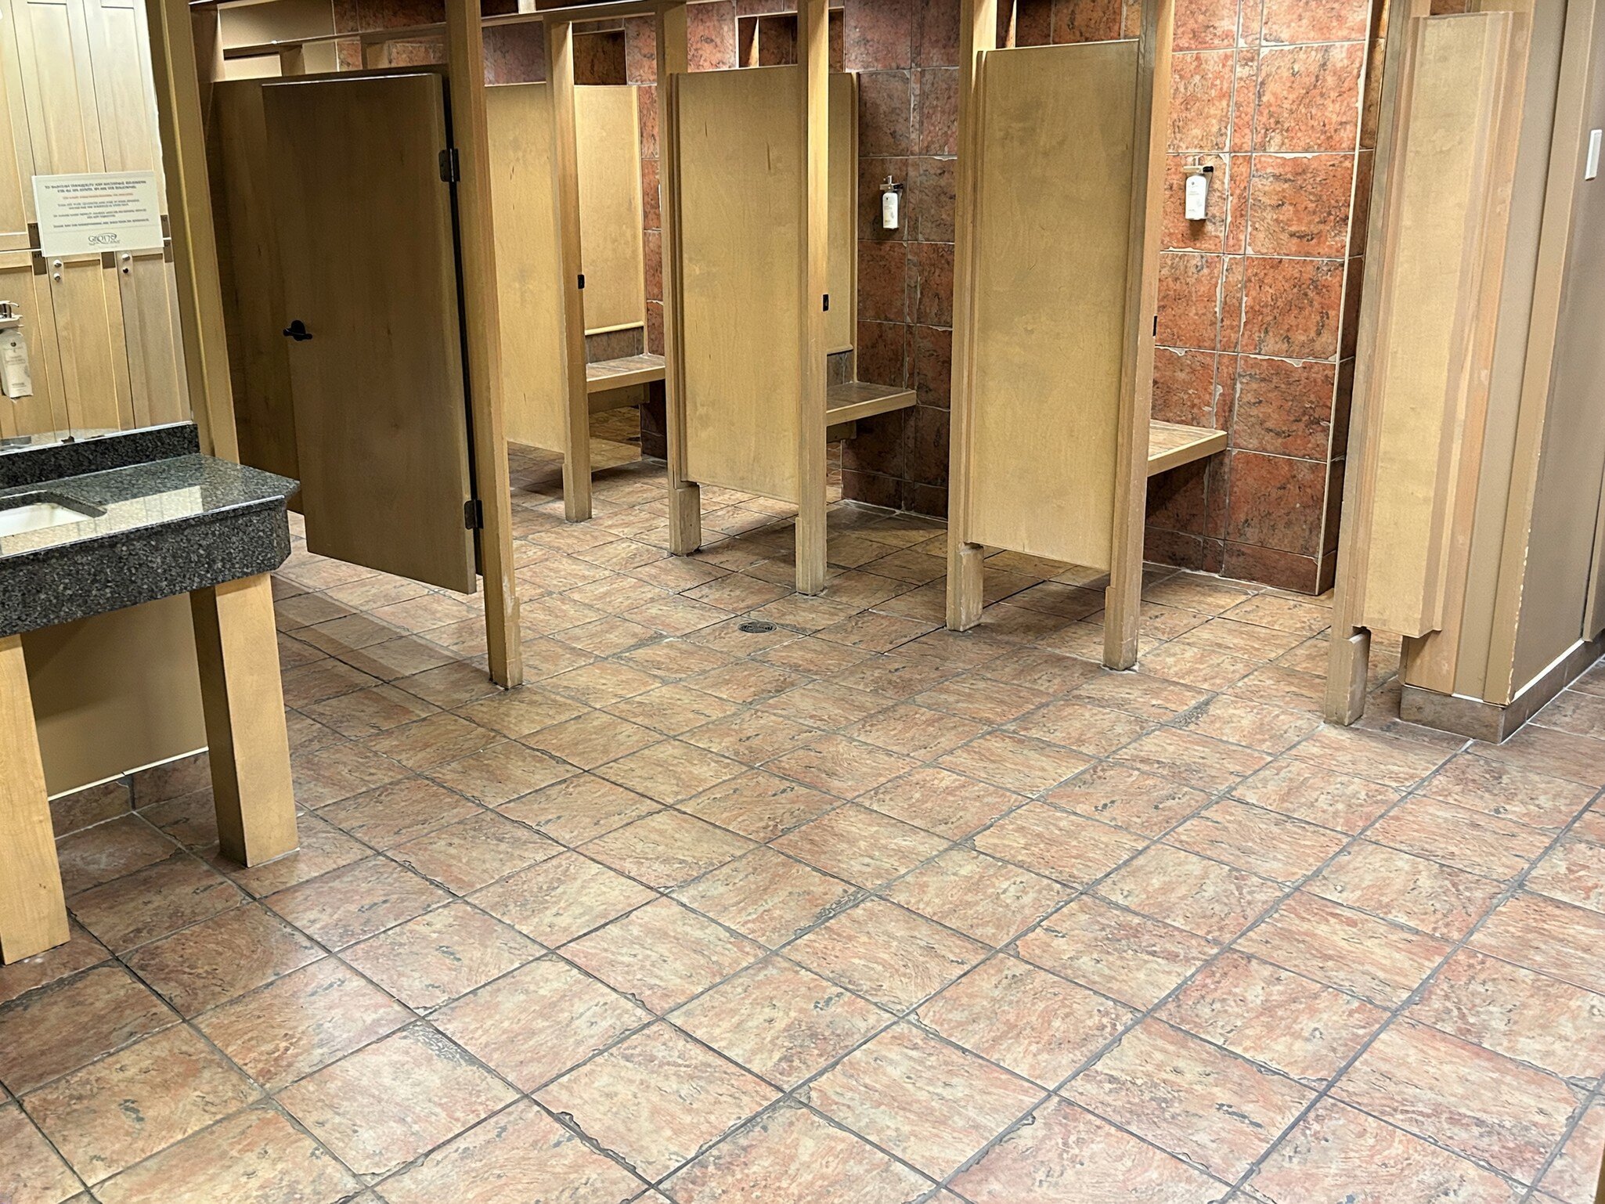
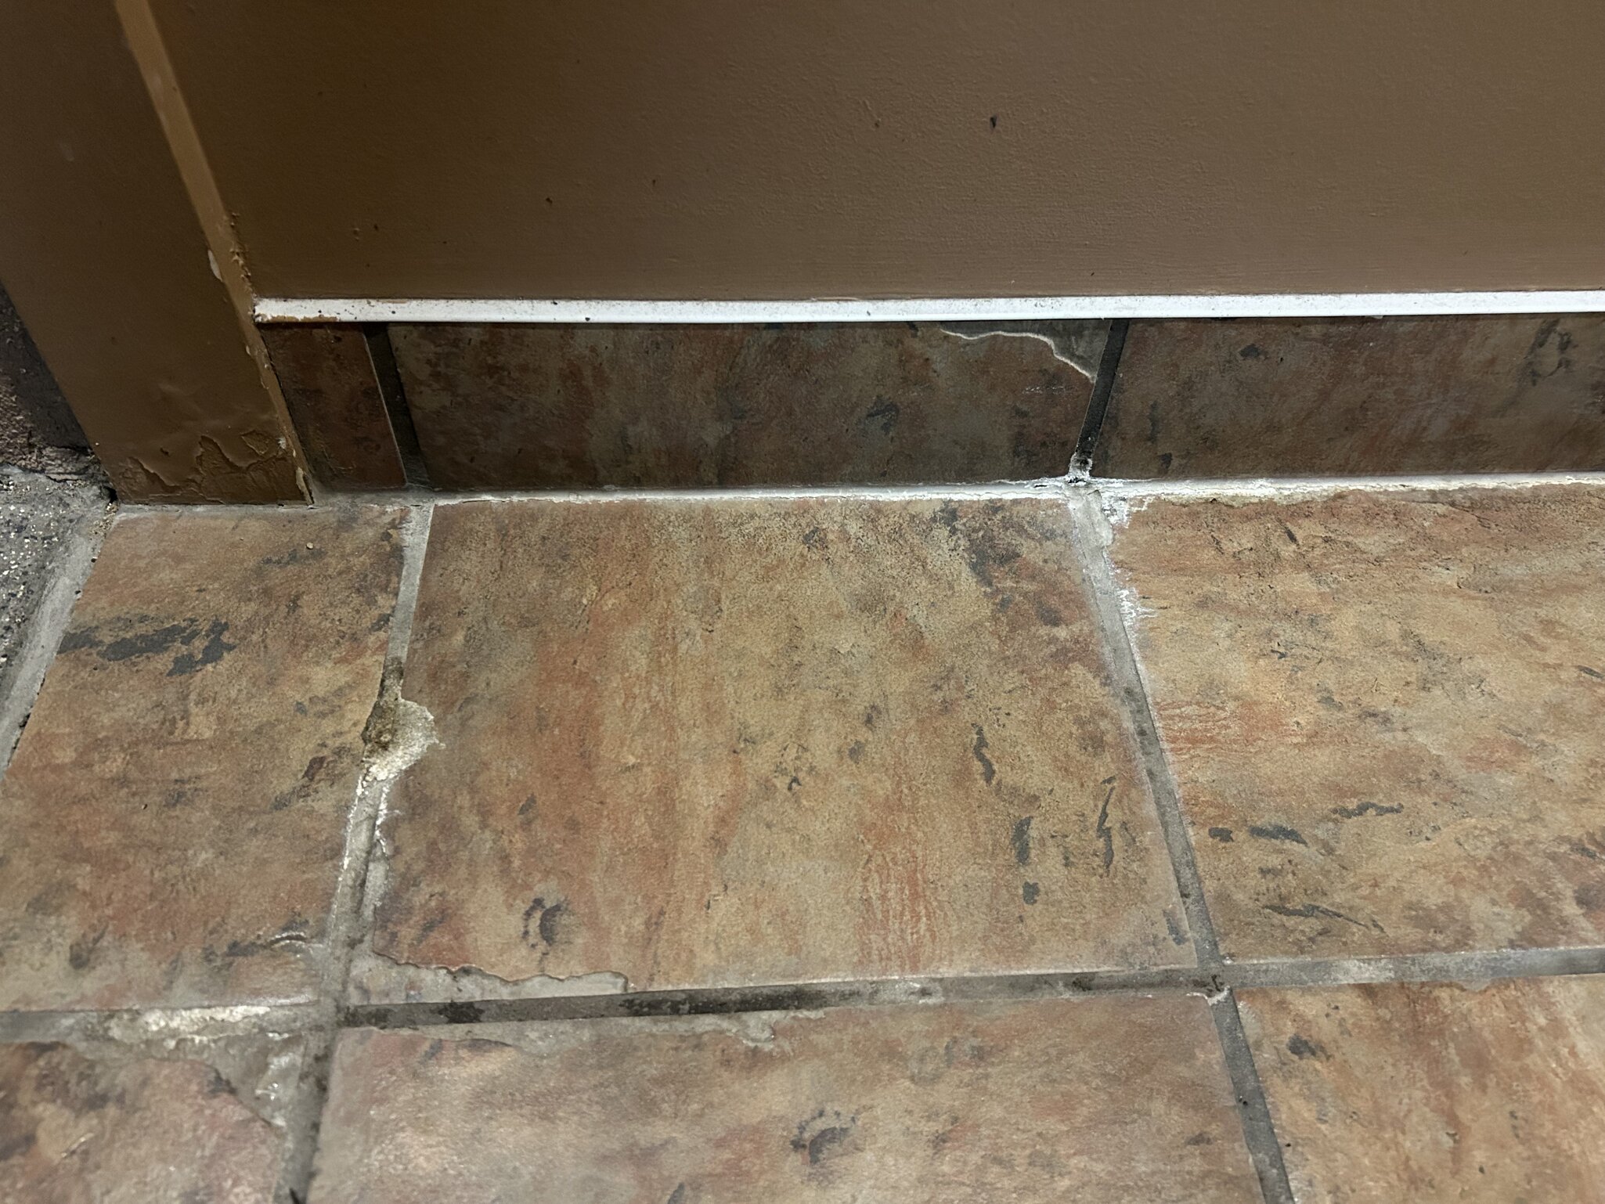
Prior to the renovations, the changing room and showers were dark, heavily used, and visibly outdated. There was evidence of efflorescence, cracking, and broken grout, which not only affected the appearance but also indicated ongoing maintenance challenges. The existing shower drains were old cast iron models, giving the space an institutional feel rather than the tranquil, luxurious atmosphere expected in a high-end spa. The showers were not an inviting or relaxing part of the spa experience, making their transformation a key focus of the commercial renovation for a luxury spa.
Objective
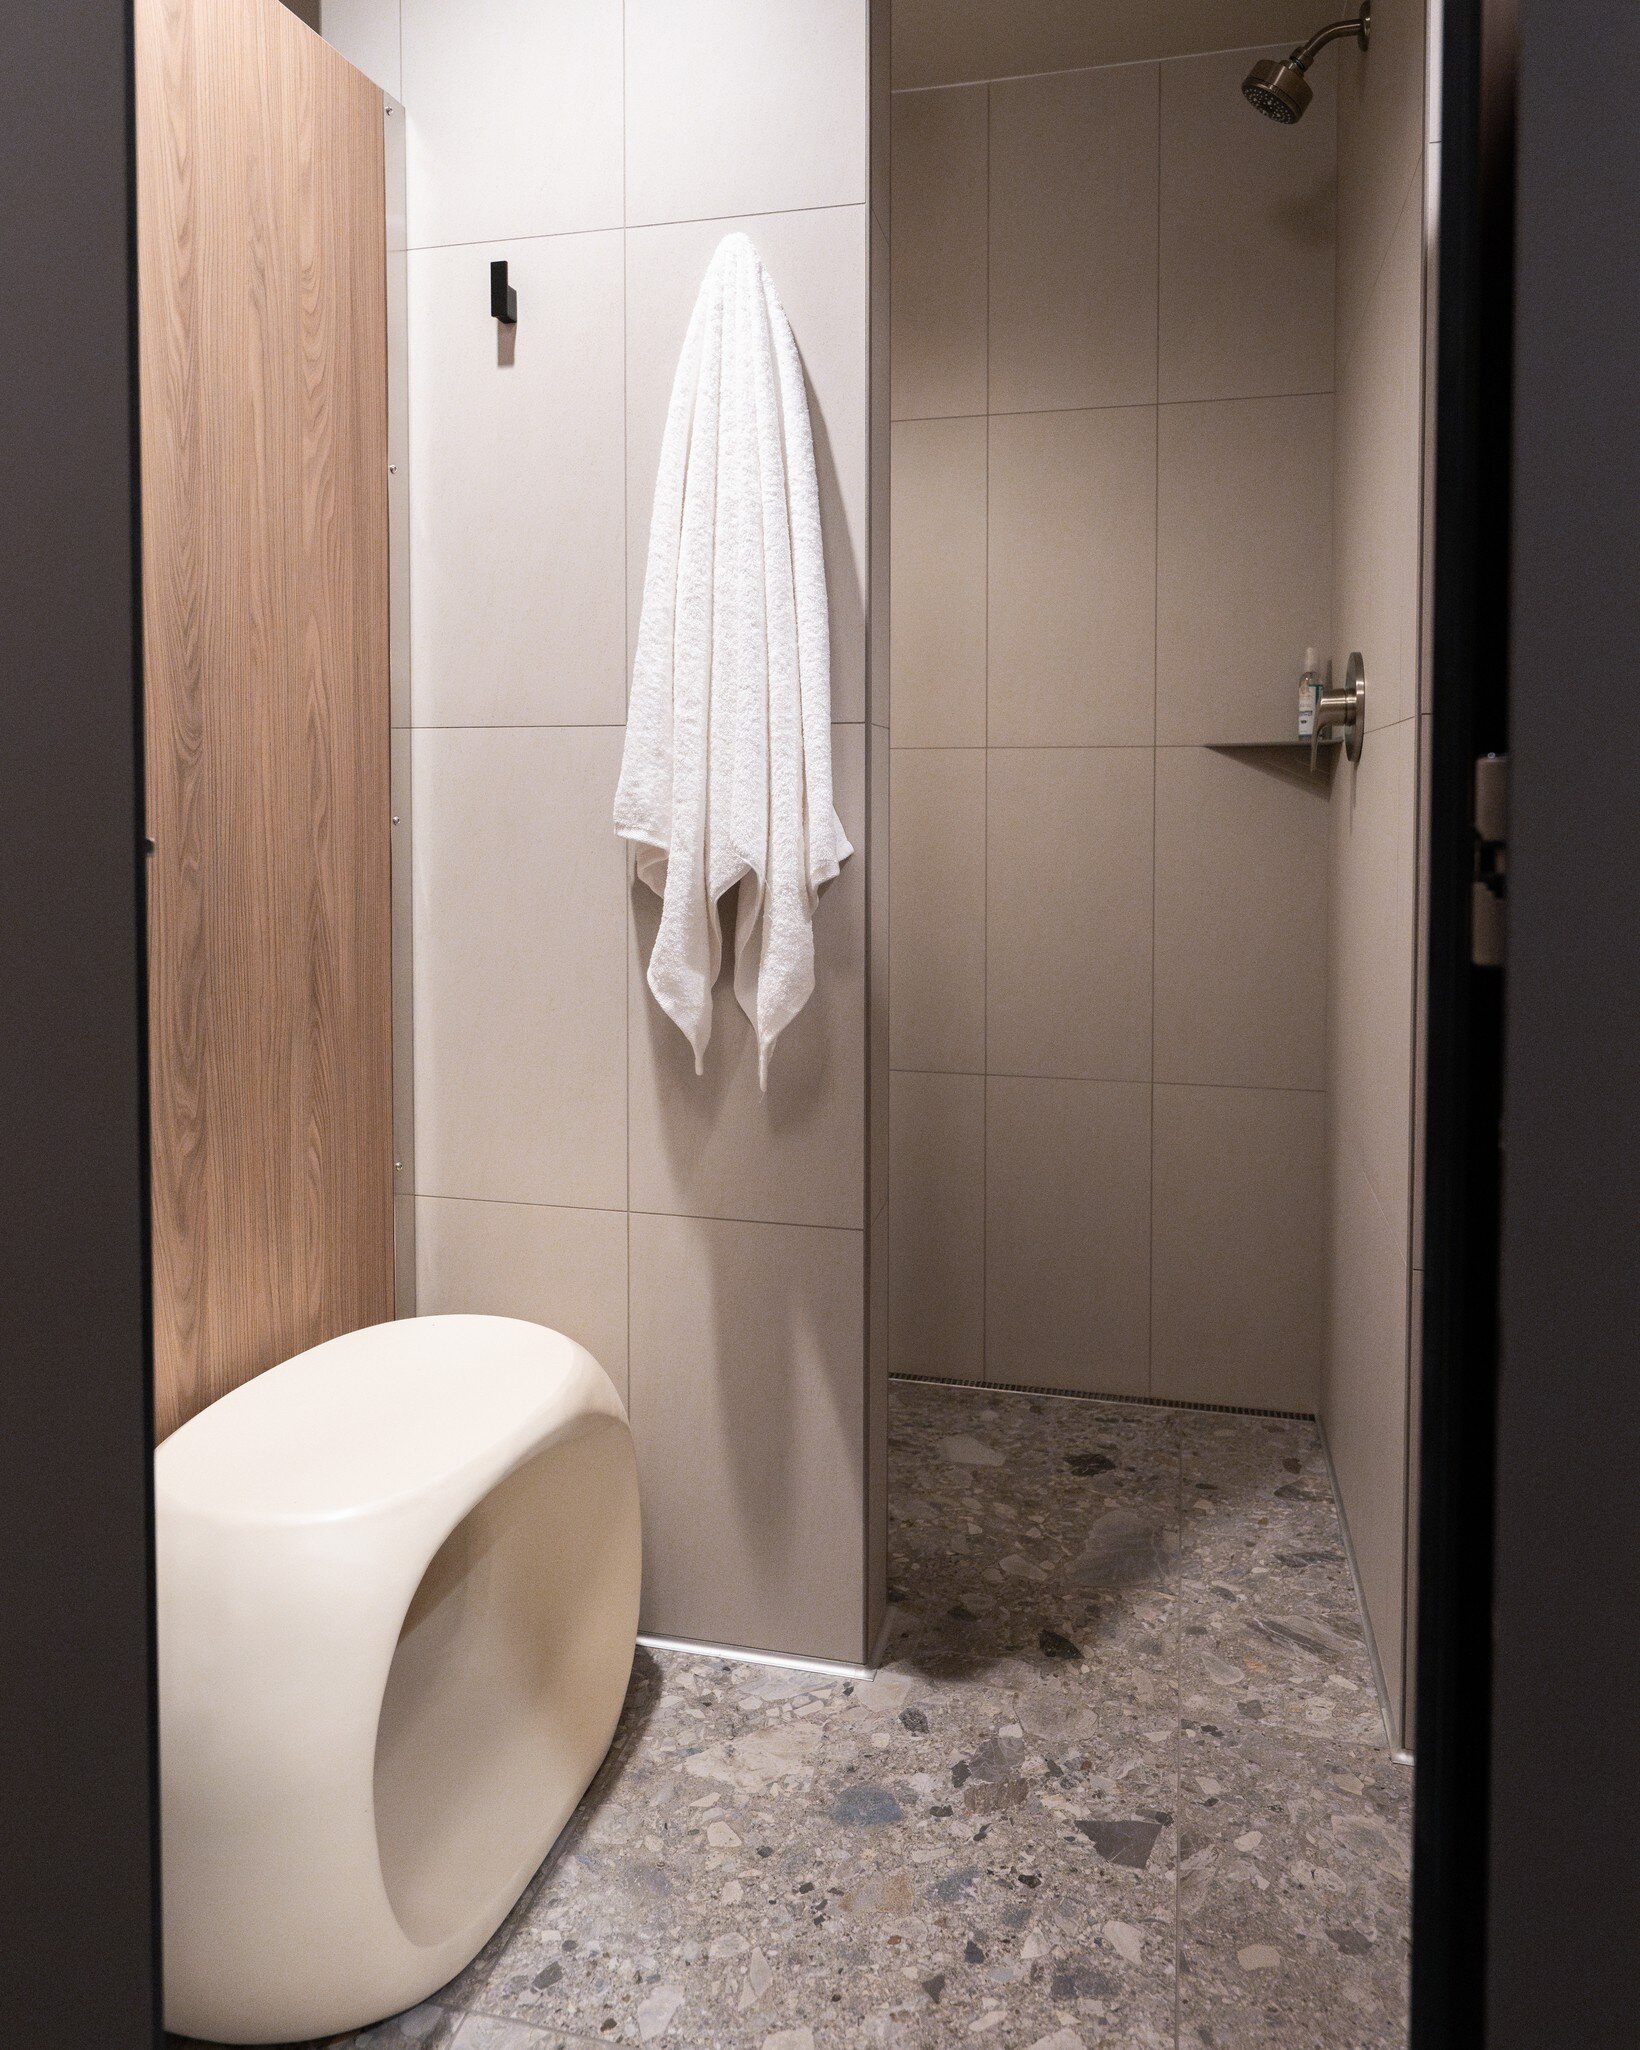
The goal of the renovation was to modernize and enhance the spa’s bathroom, locker room, and shower areas while ensuring compliance with commercial building codes. A key part of the project was incorporating accessible spa features, like curbless showers, that seamlessly integrated with the spa’s luxurious and relaxing aesthetic. Given the need to work with existing plumbing infrastructure, the project required flexible solutions that would accommodate off-center drain placements without compromising the design.
Challenges
The renovation presented several challenges, including the need to adapt to existing drain placements without major plumbing modifications. Ensuring compliance with commercial building codes and accessibility standards was essential, particularly in creating curbless showers that met both functional and aesthetic requirements. The project also required a balance between achieving a sleek, modern design and ensuring durability for long-term use. Additionally, effective waterproofing solutions were critical to protecting against moisture exposure in the high-traffic spa environment.
Solutions
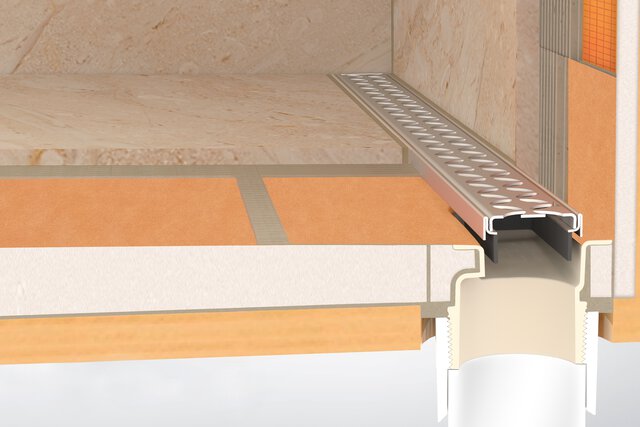
To meet the project’s requirements, the renovation team utilized Schluter’s innovative solutions for waterproofing, drainage, and profile finishing. The KERDI-LINE-VARIO drain system allowed for easy adaptation to existing drain locations, minimizing the need for major plumbing modifications. The showers were designed to be fully curbless, improving accessibility while maintaining a seamless, spa-like aesthetic. This approach supported the resort’s vision for a clean, open, and modern spa design.
The waterproofing system, consisting of KERDI membrane, KERDI-BAND, and pre-formed KERDI-KERECK corners, provided a complete moisture protection solution. Since a mortar bed was used instead of a foam shower tray, it allowed for a flexible installation process, accommodating the off-center drains more efficiently.
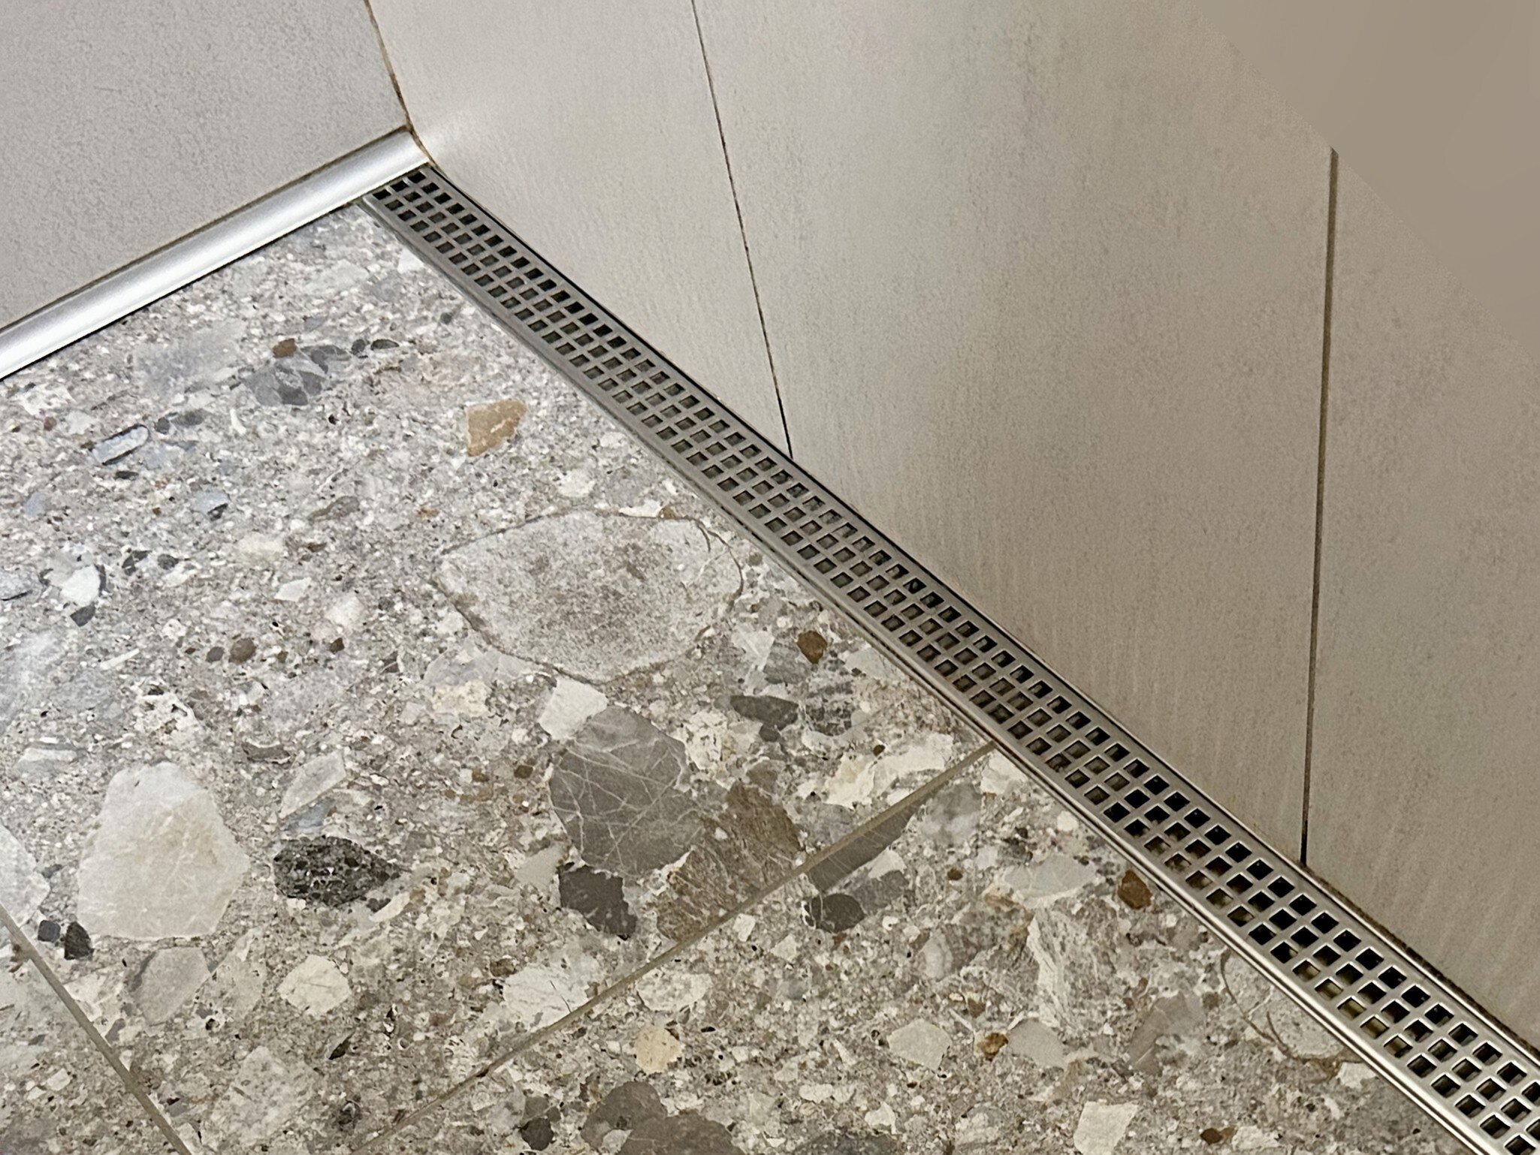
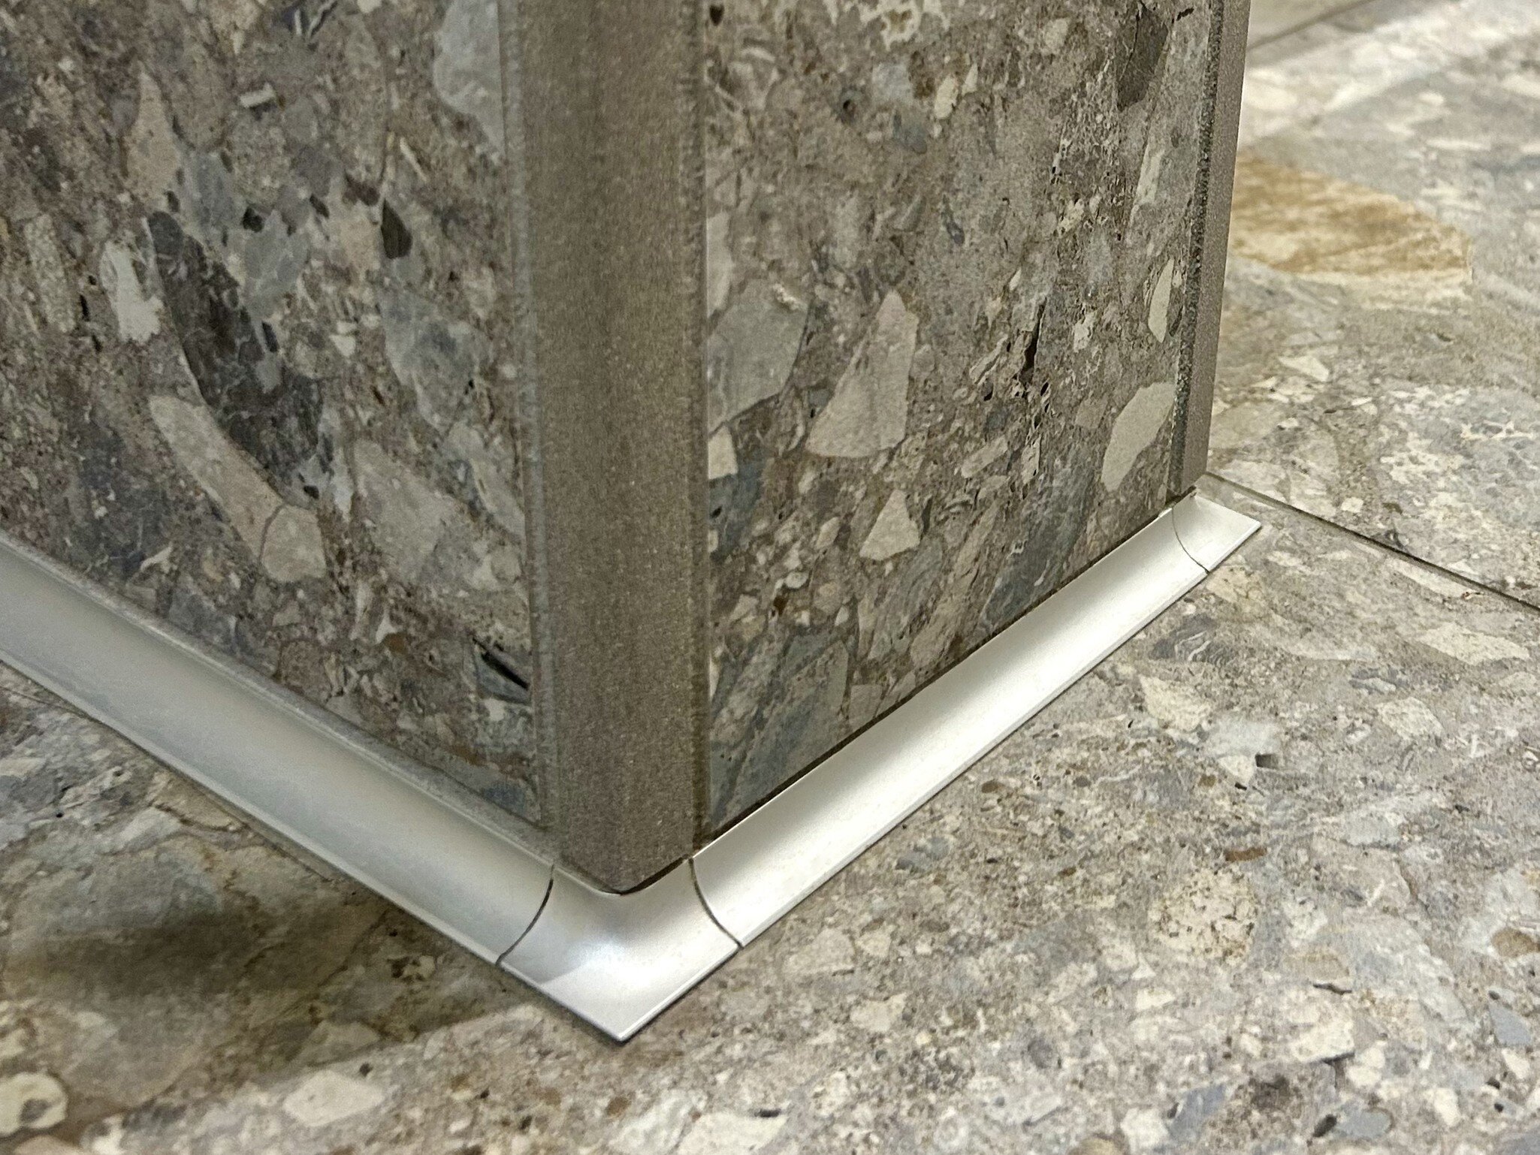
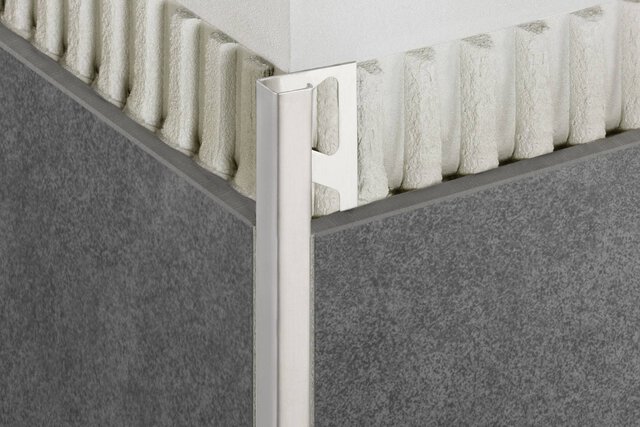
Se instalaron perfiles de escocia, como DILEX-AHK, para cumplir con los códigos de construcción comercial y facilitar la limpieza. Los perfiles decorativos, incluidos QUADEC y SCHIENE, contribuyeron al acabado lujoso del spa, garantizando tanto la funcionalidad como el atractivo estético, elementos esenciales para un spa de lujo muy concurrido y completamente renovado.
Resultado
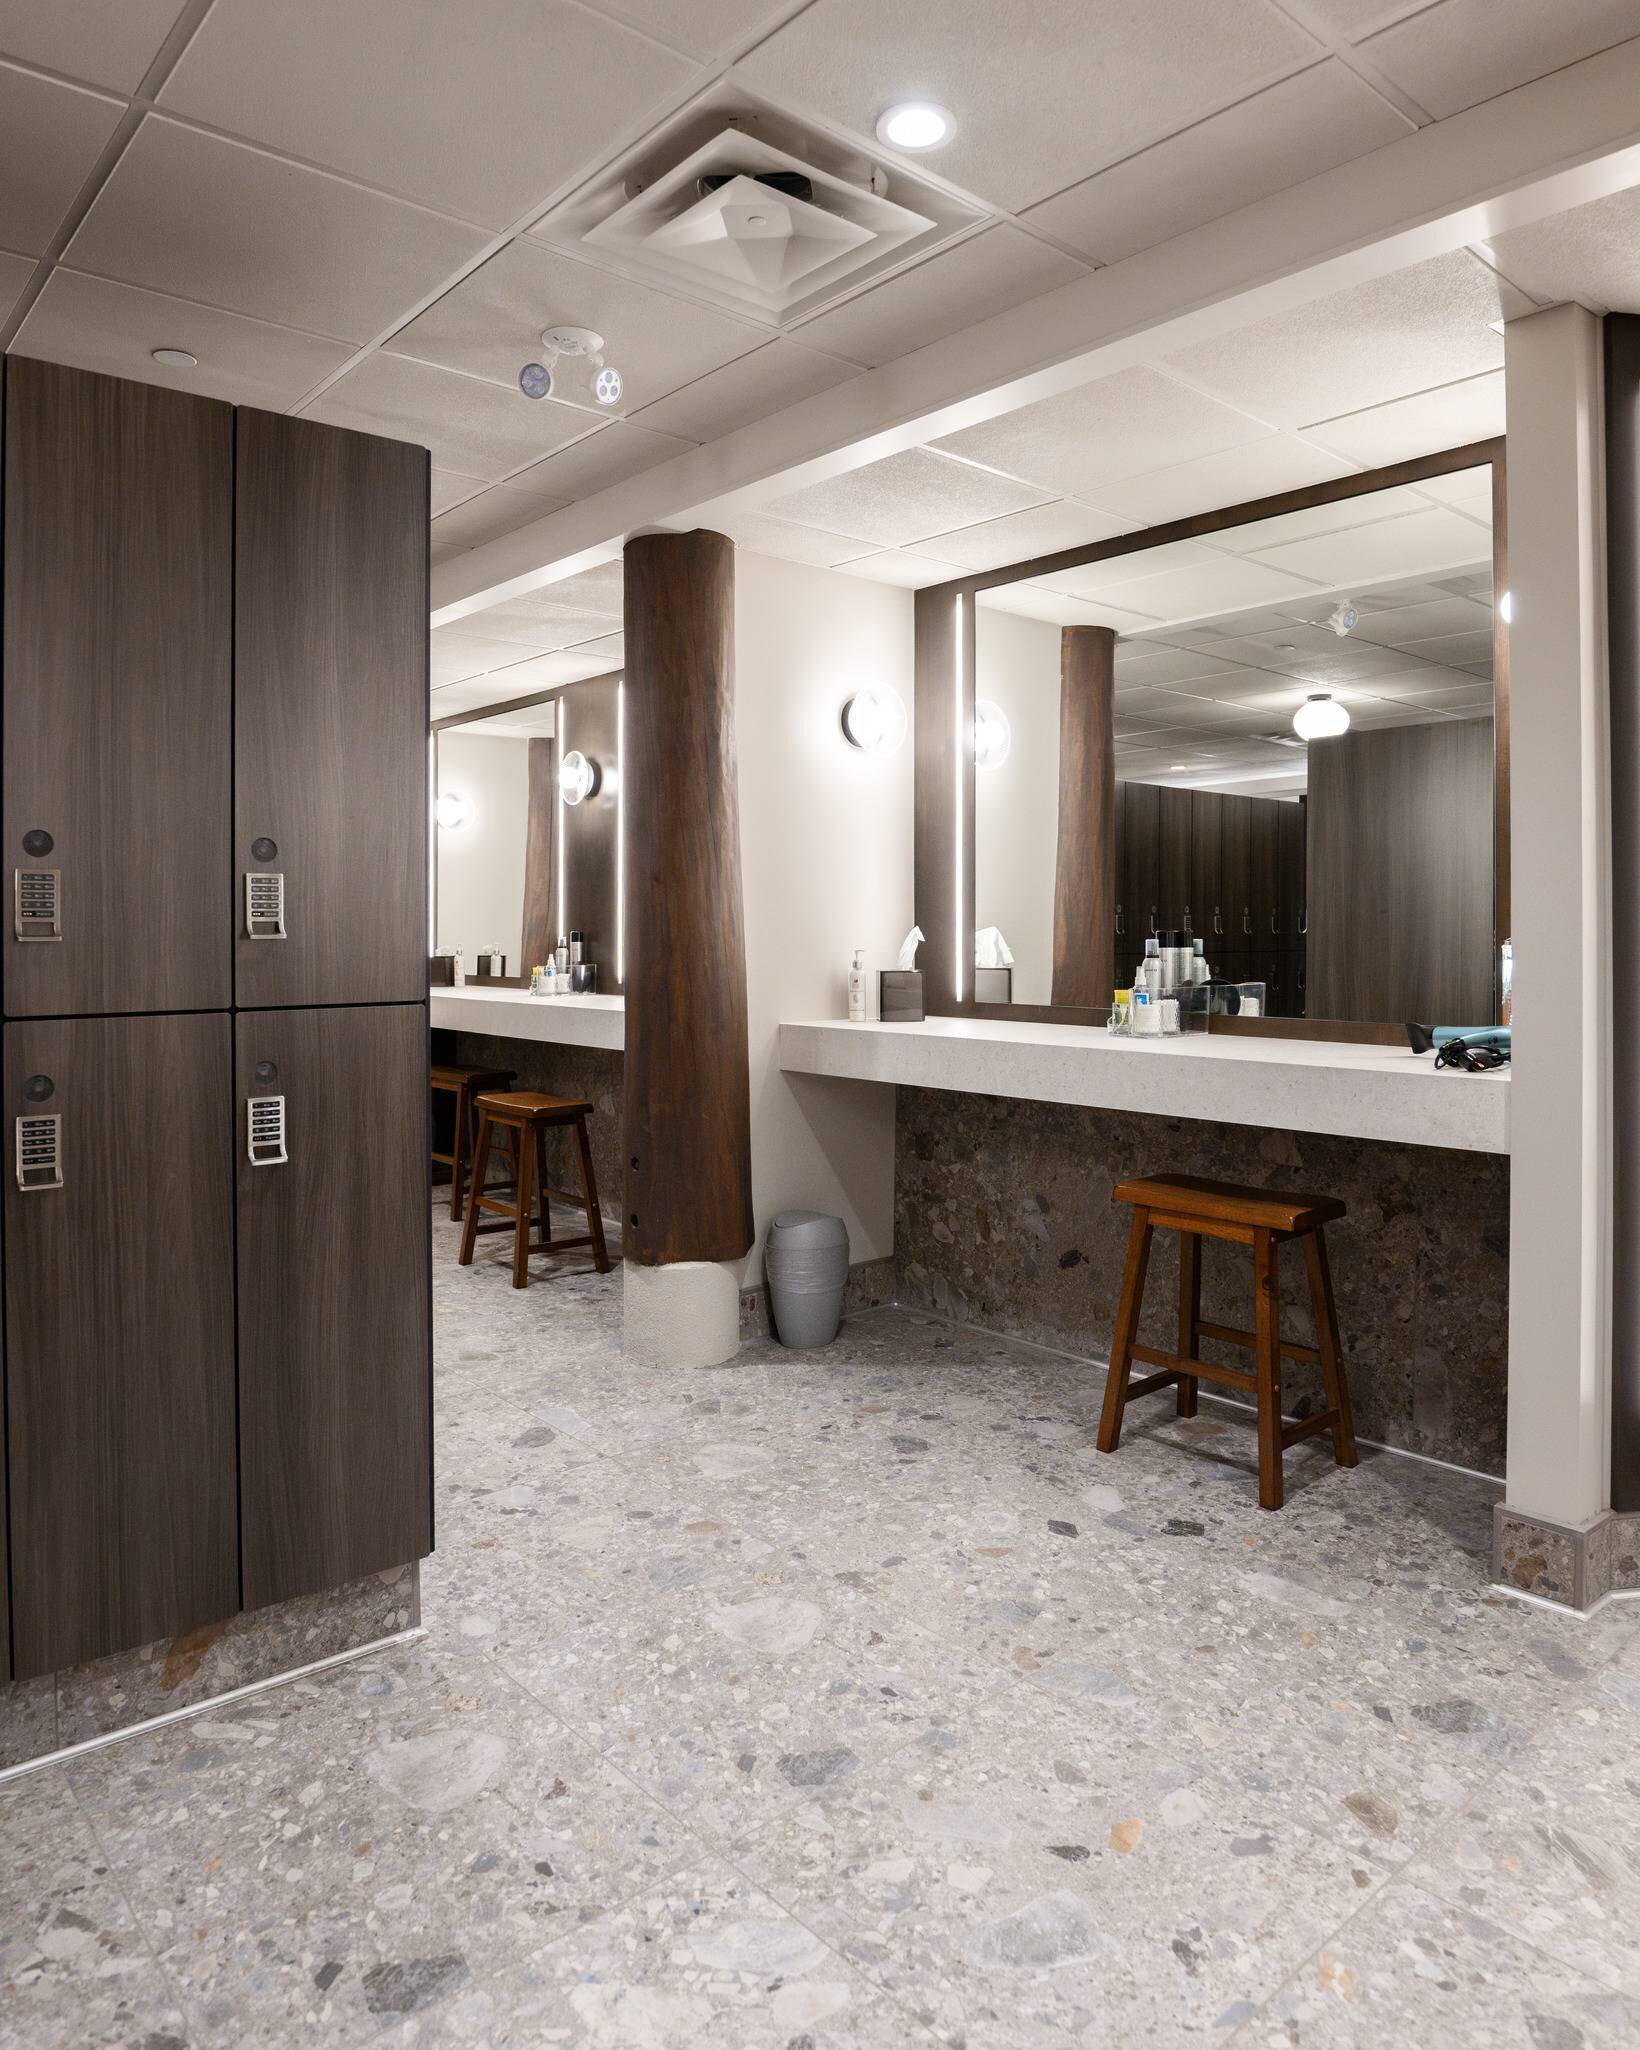
La renovación transformó con éxito los vestuarios y las duchas del Grotto Spa en una zona moderna, accesible y de gran atractivo visual. Mediante la incorporación de duchas sin bordes, acabados de alta gama y sistemas impermeables confiables, el proyecto mejoró la experiencia ofrecida por el spa al tiempo que garantizó el cumplimiento de las normas comerciales.
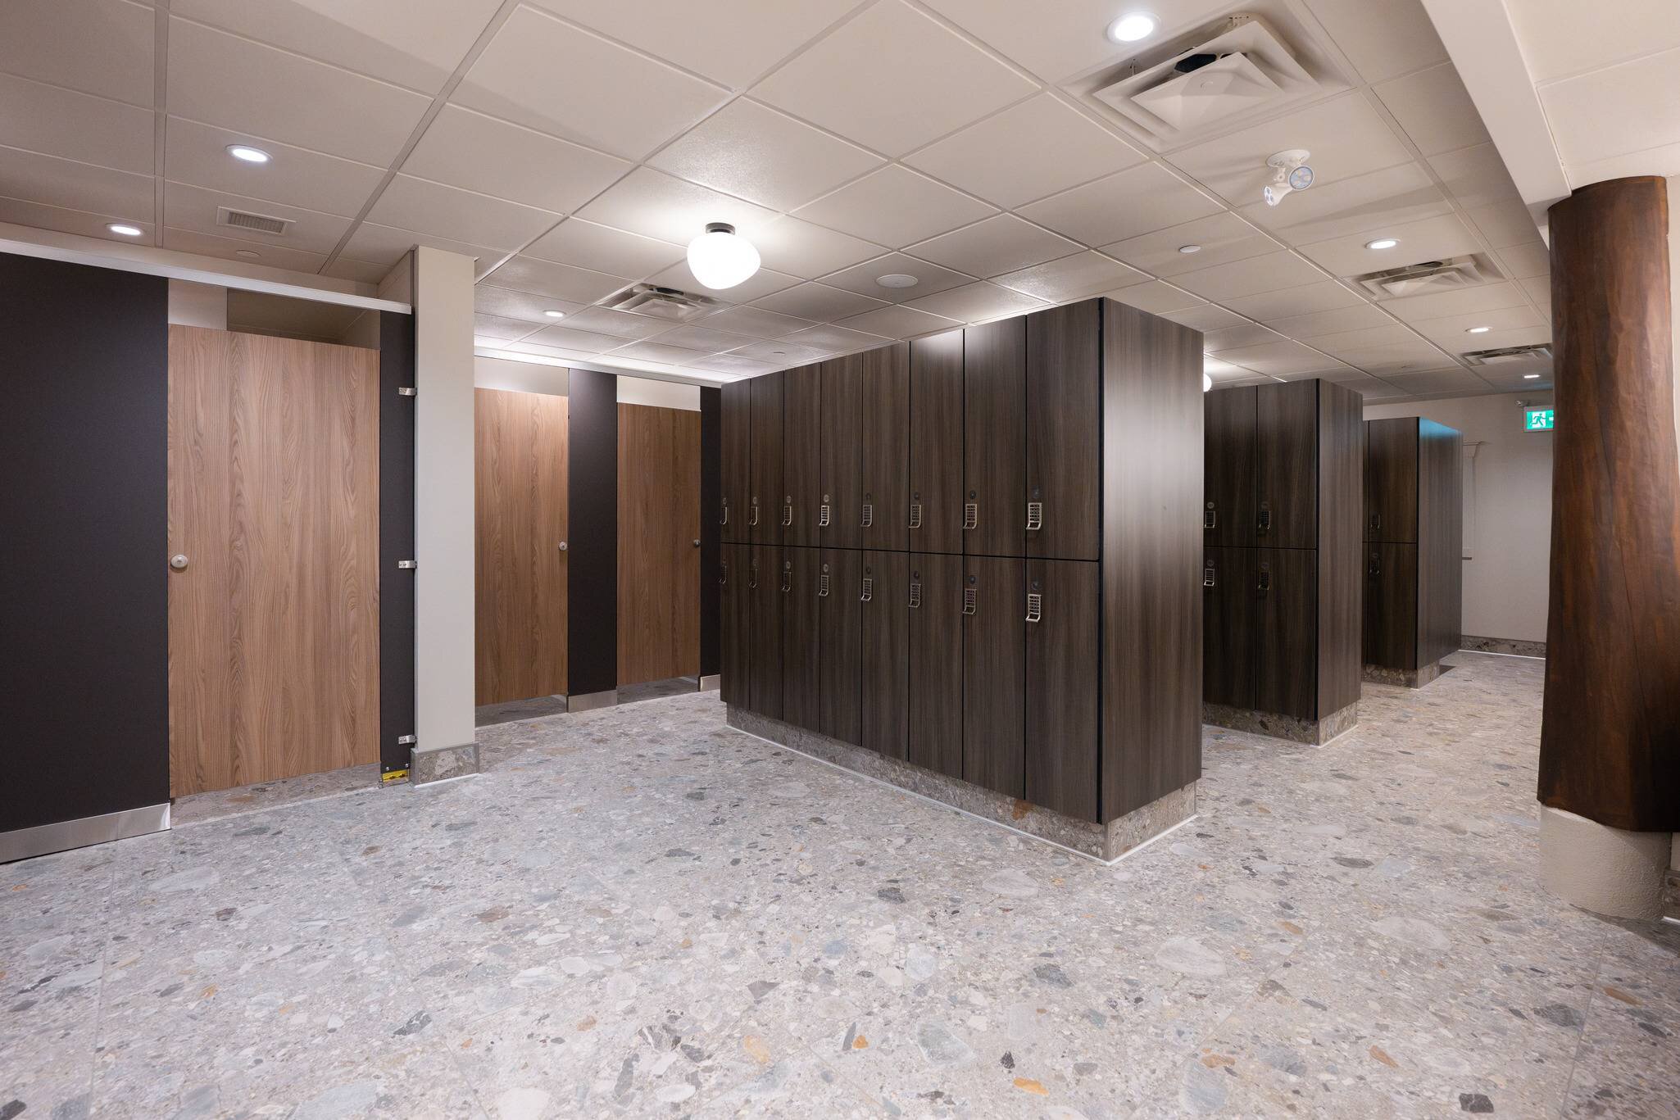
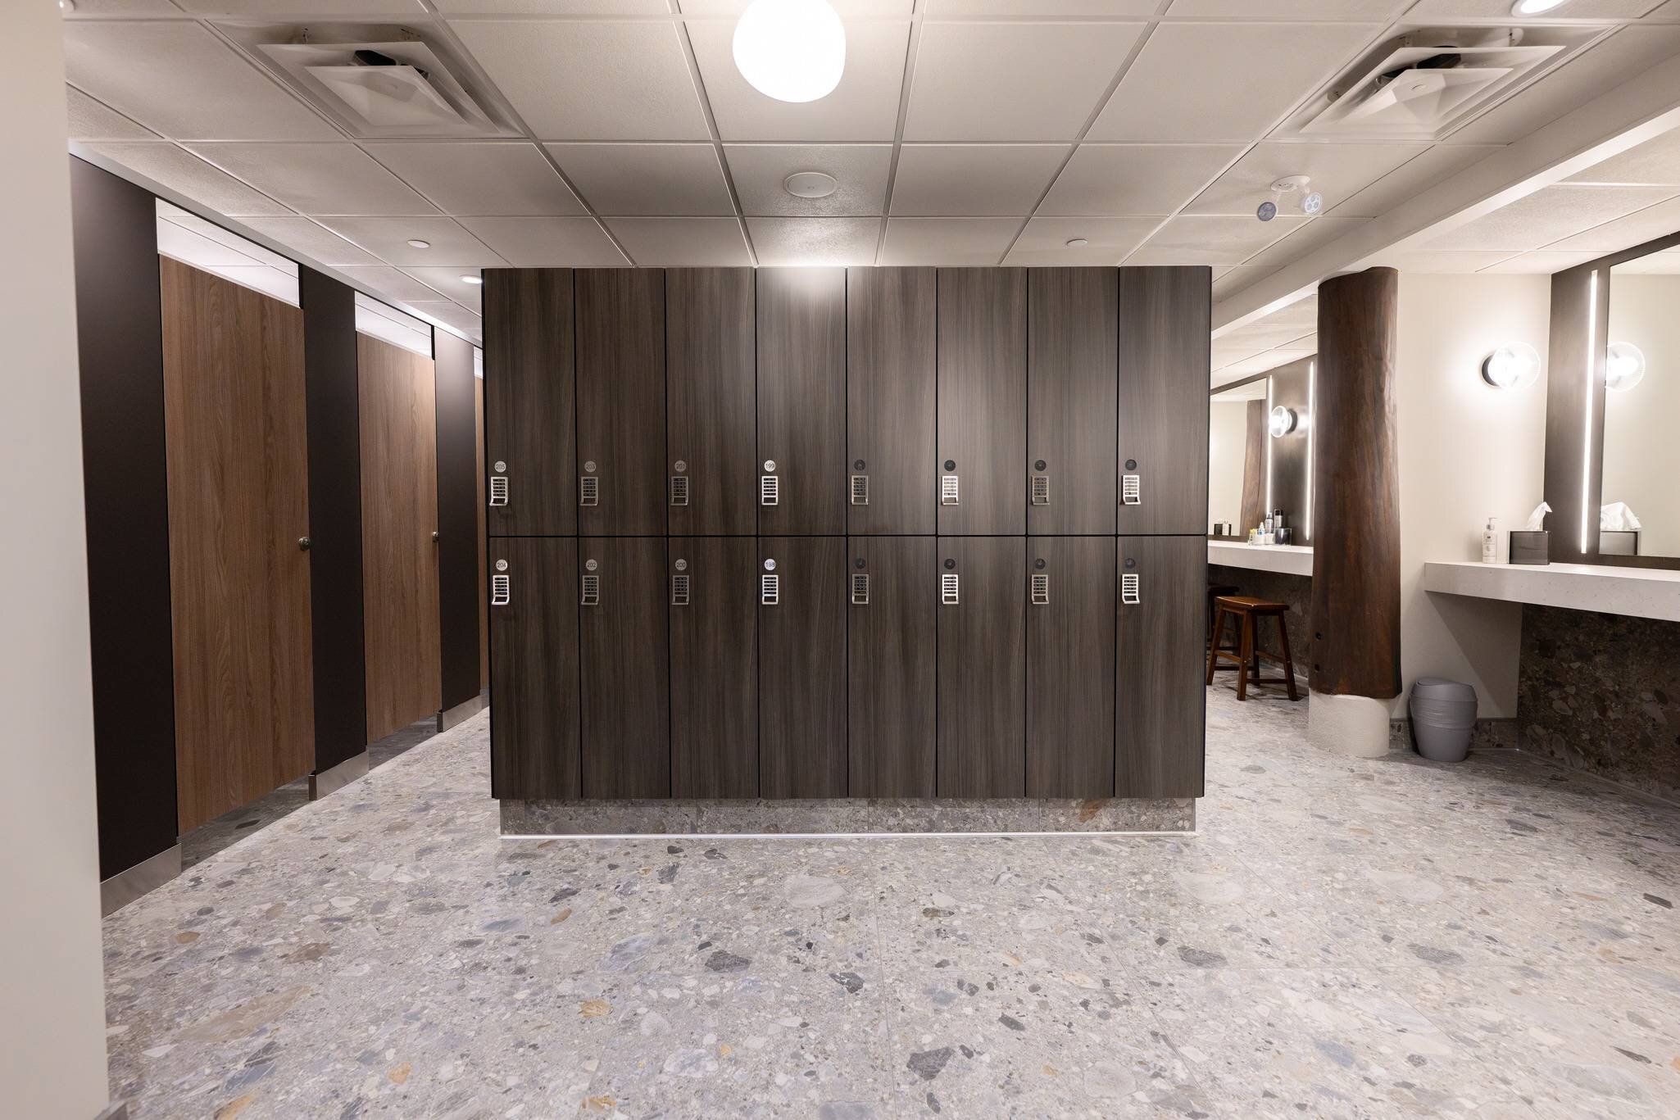
Los huéspedes del Grotto Spa pueden ahora disfrutar de instalaciones renovadas que favorecen la relajación y el bienestar, lo que refuerza la reputación del complejo como uno de los mejores spas en Canadá. Esta renovación es una prueba de cómo es posible combinar un diseño cuidadoso y productos de alta calidad para crear un espacio fluido, funcional y elegante en un exitoso proyecto de renovación de un spa de lujo en la isla de Vancouver.
Productos utilizados

Schluter®-
KERDI-BAND
Banda impermeabilizante de sellado de juntas de membranas y paneles de construcción
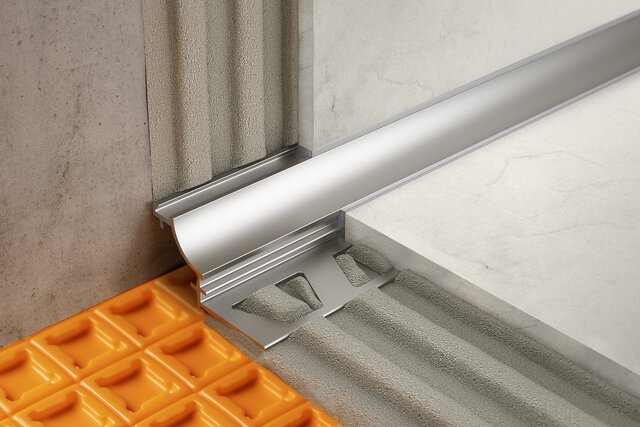
Schluter®-
DILEX-AHK
Perfil de media caña para esquinas interiores de pared y transiciones piso/pared