KERDI-SHOWER-FRS: la nueva generación de duchas sin bordes
Rebajar el piso de la ducha crea la profundidad necesaria para una ducha sin bordes sin elevar la altura del piso terminado del baño. KERDI-SHOWER-FRS simplifica este proceso mediante un sistema de soportes prediseñados que sostiene los paneles de contrapiso rebajados sin modificar las viguetas estructurales.
No requiere cortar ni hacer muescas en las viguetas
Compatible con madera dimensional y viguetas en I
El diseño de montaje superior minimiza la interferencia con plomería, HVAC e instalaciones eléctricas
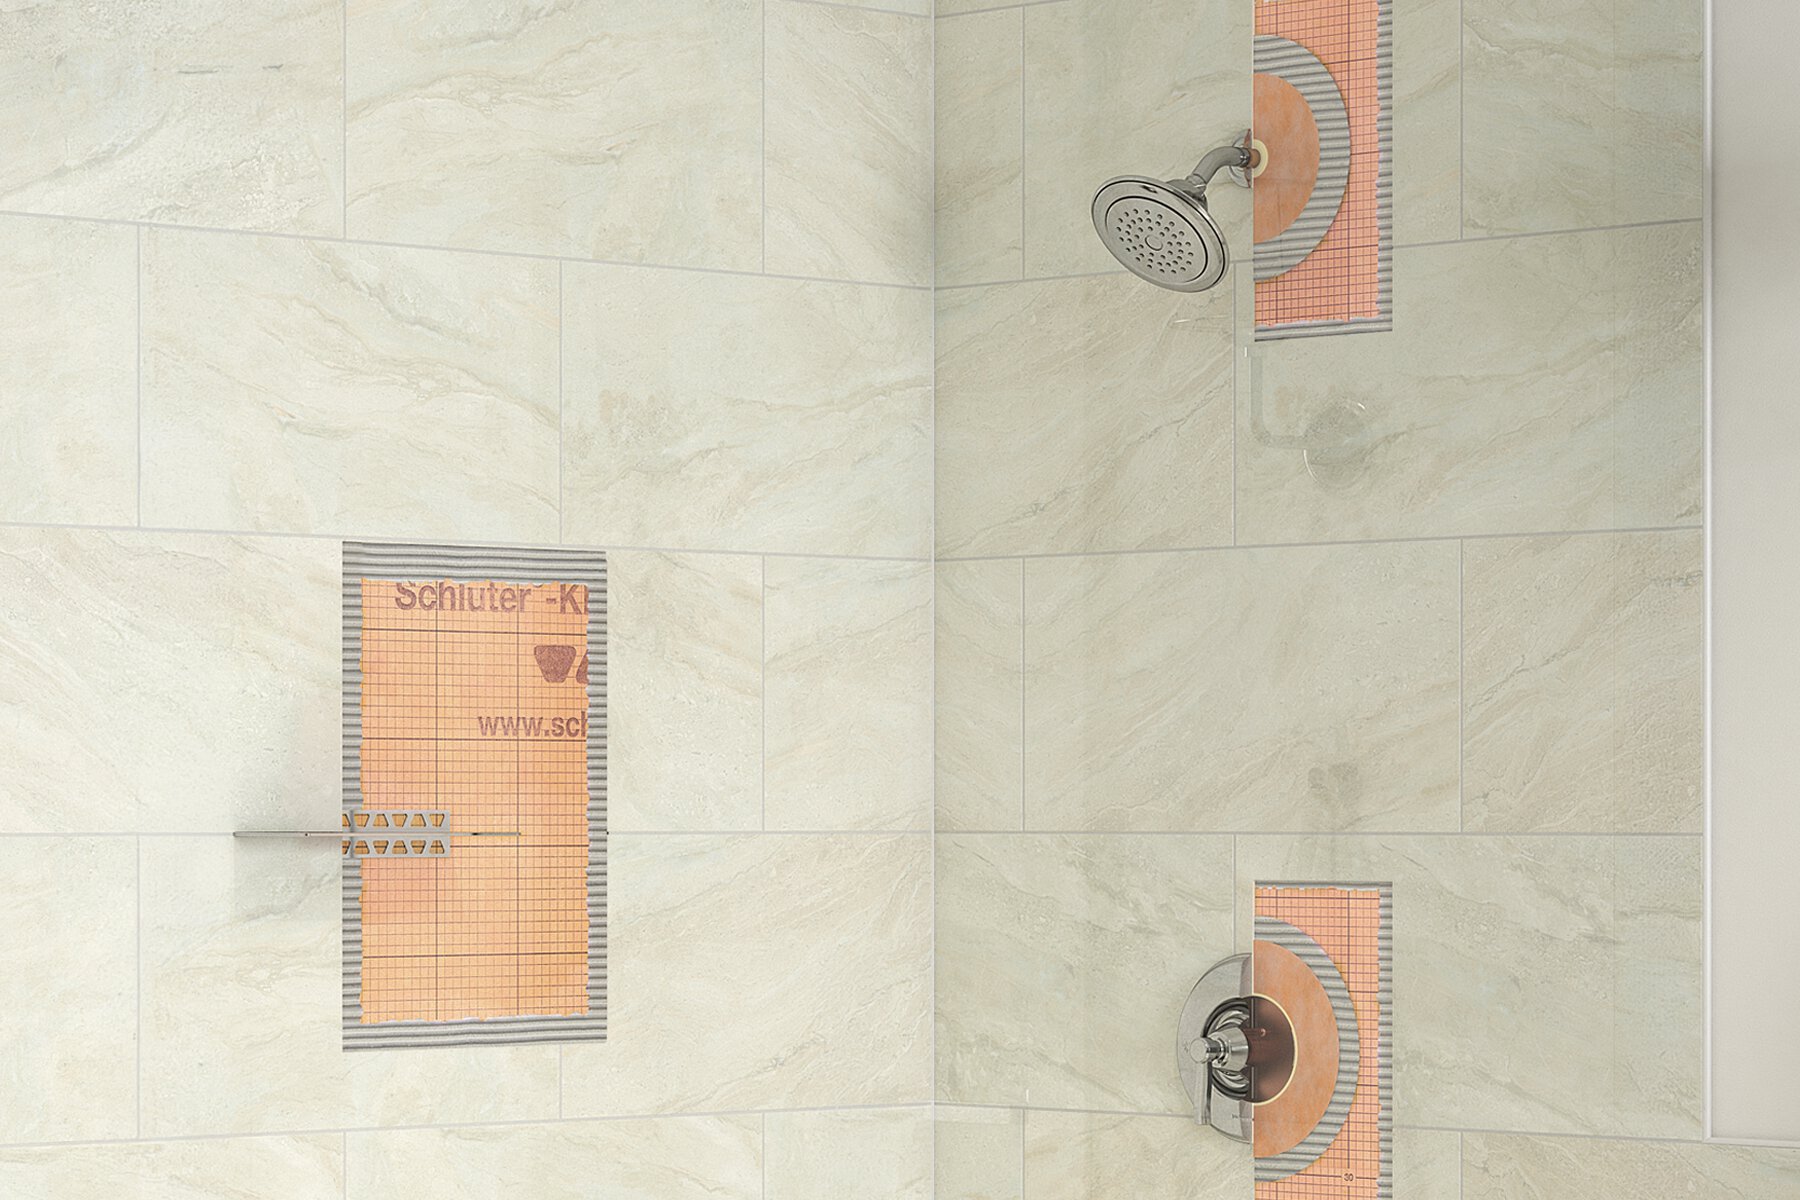
Se integra con el sistema completo Schluter-Shower
Instalación repetible con componentes prediseñados
Un sistema completo de ducha sin bordes
Una ducha sin bordes exitosa depende de que todos sus componentes funcionen en conjunto. El sistema Schluter-Shower integra el rebaje del piso, el drenaje, la impermeabilización, la desolidarización y las bases de ducha en un conjunto completo respaldado por la garantía de Schluter.
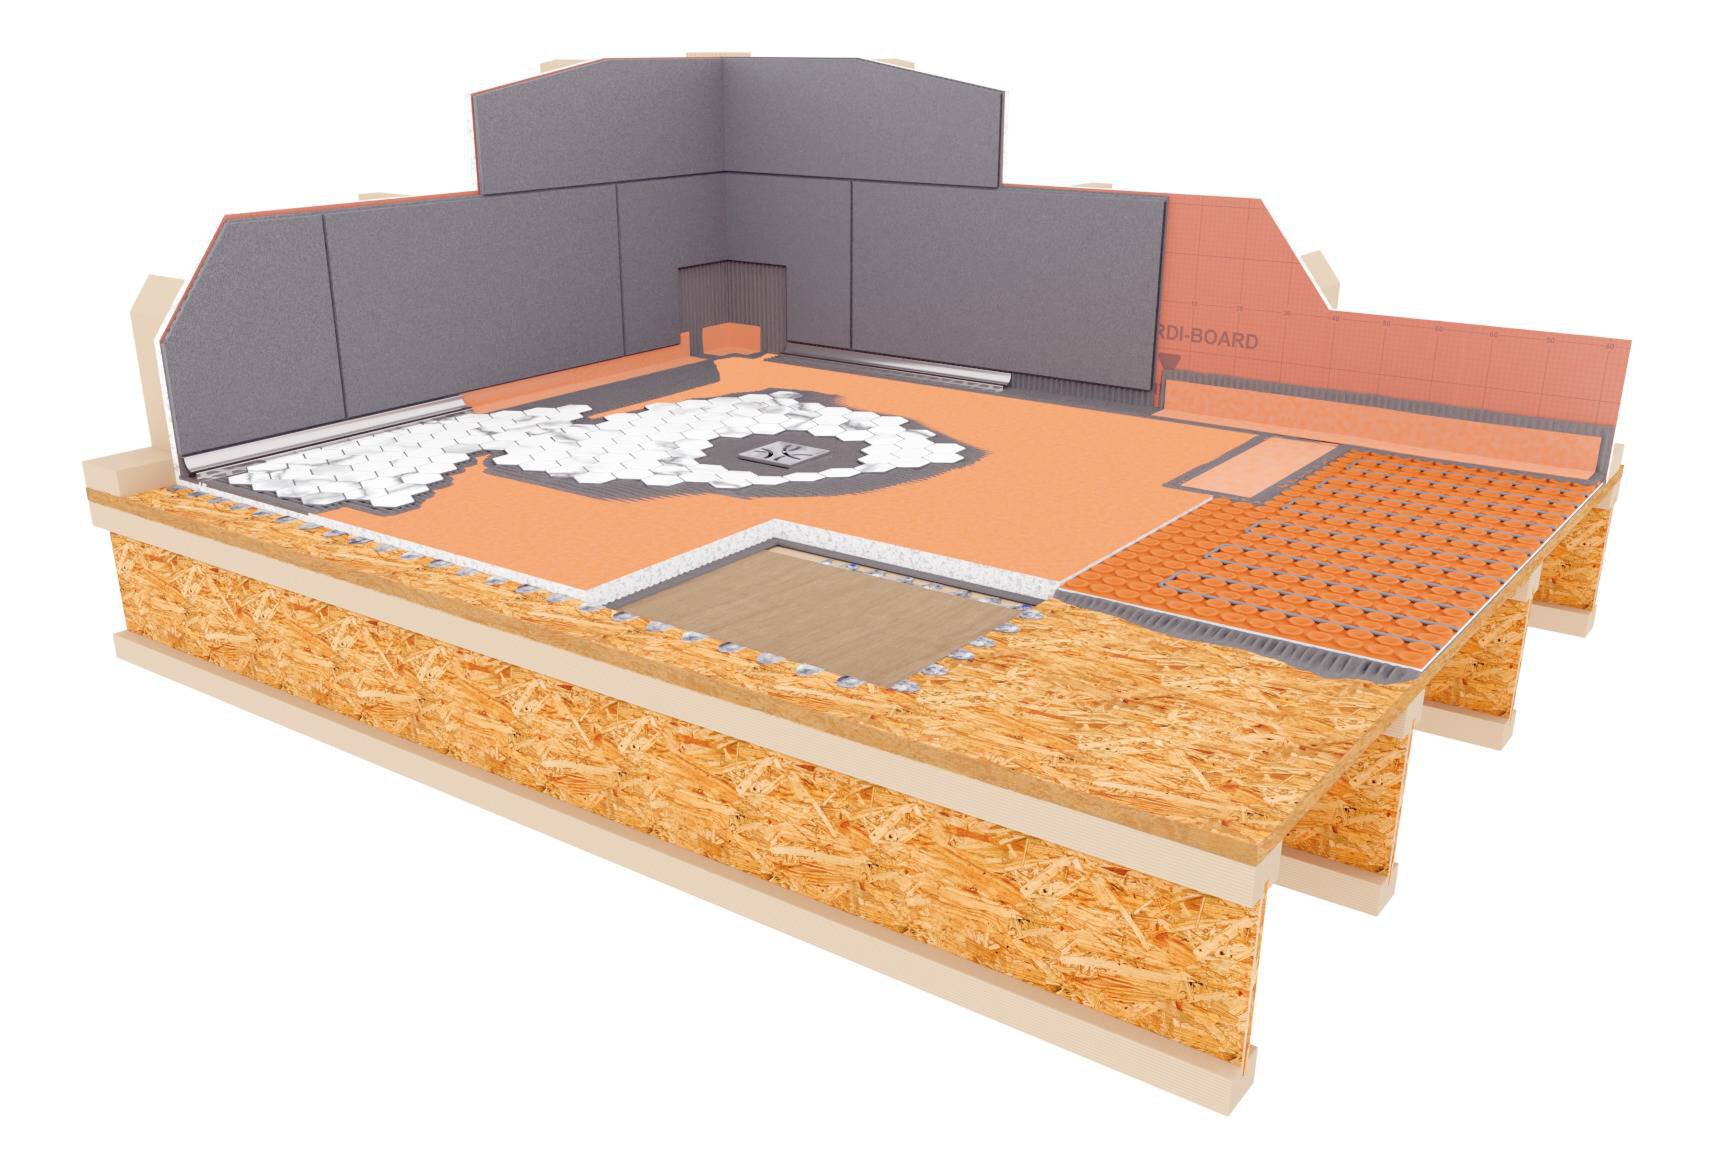
1
KERDI-SHOWER-FRS
Sostiene los paneles de contrapiso rebajados para la construcción de duchas sin bordes.
2
KERDI-SHOWER-T/-TS/-TT
Bases de ducha prefabricadas con impermeabilización y pendiente de drenaje integradas
3
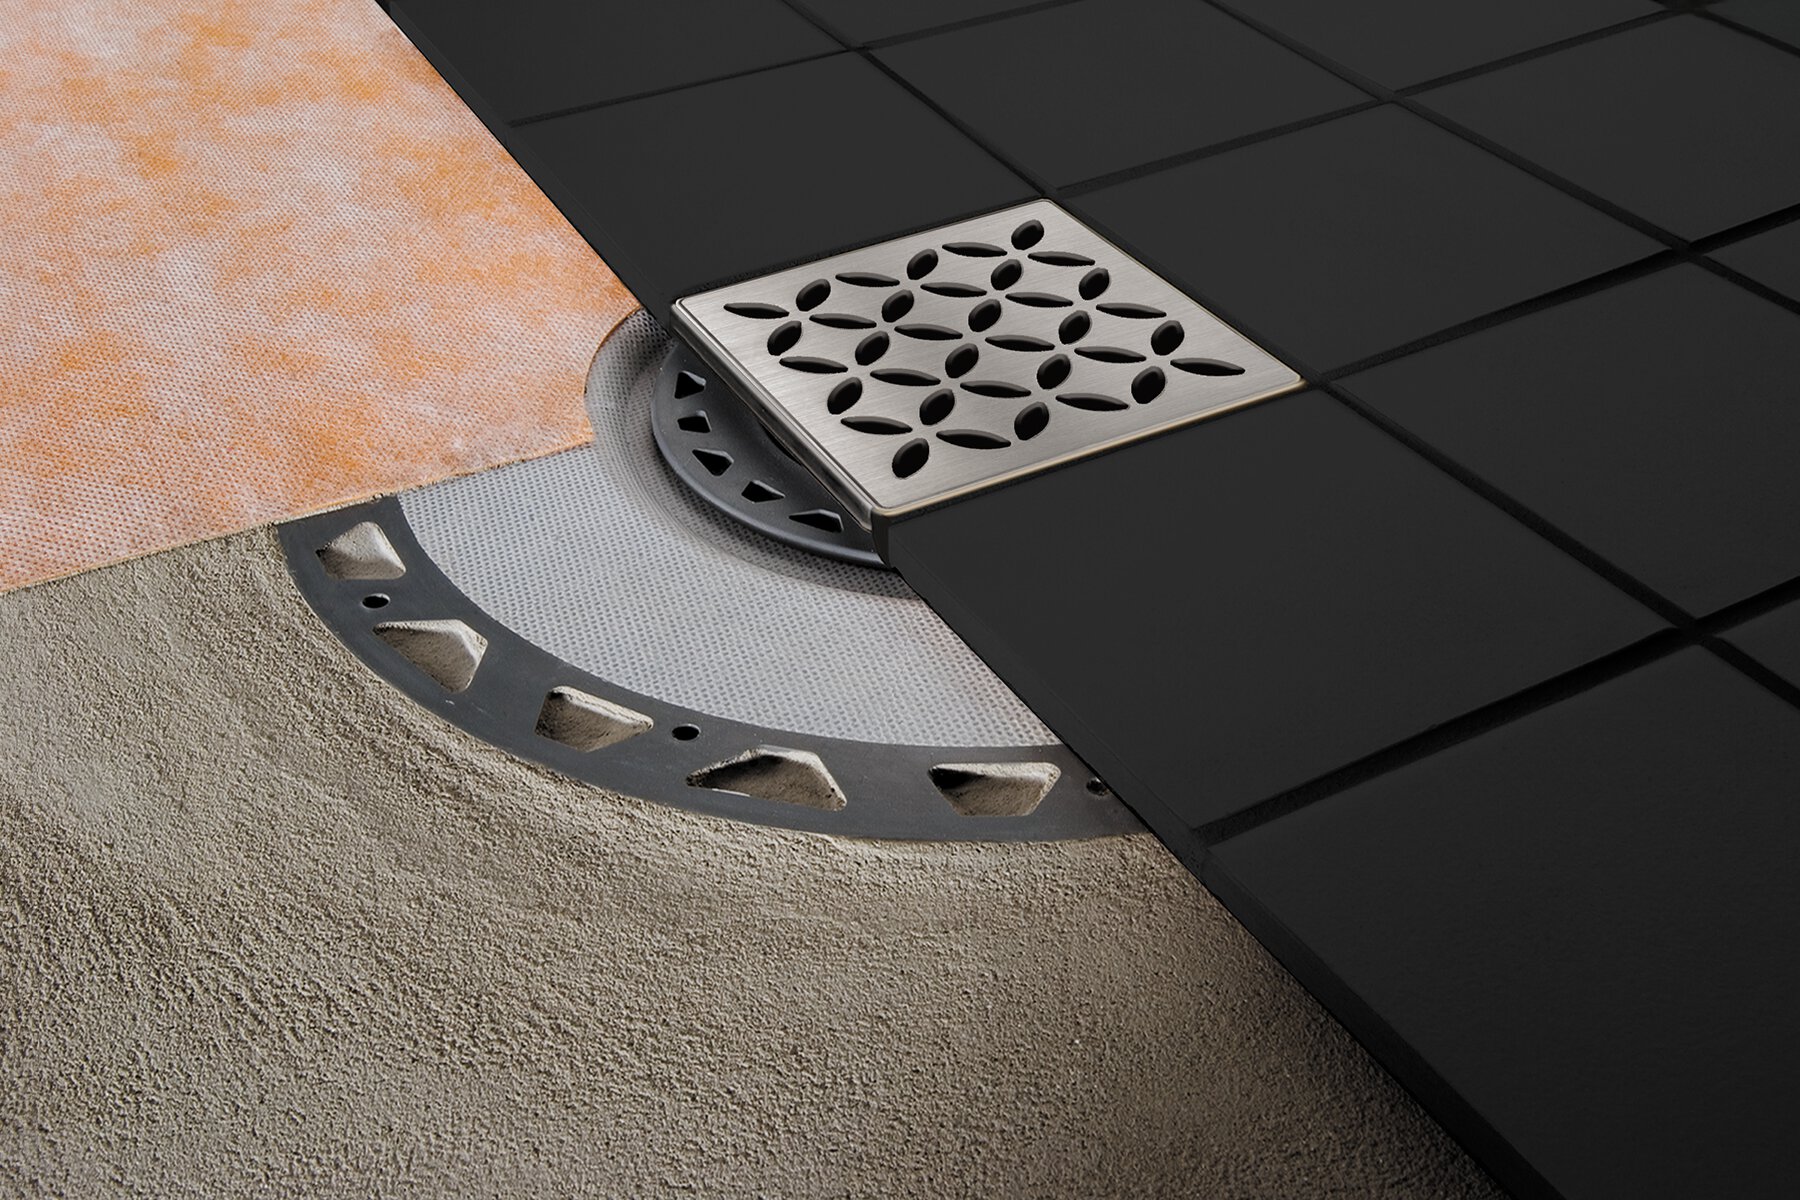
KERDI-DRAIN
Drenaje puntual confiable disponible en más de 40 estilos de rejilla.
4
KERDI / KERDI-BOARD
Crea un sistema de ducha completamente impermeable, desde el piso hasta el techo.
5
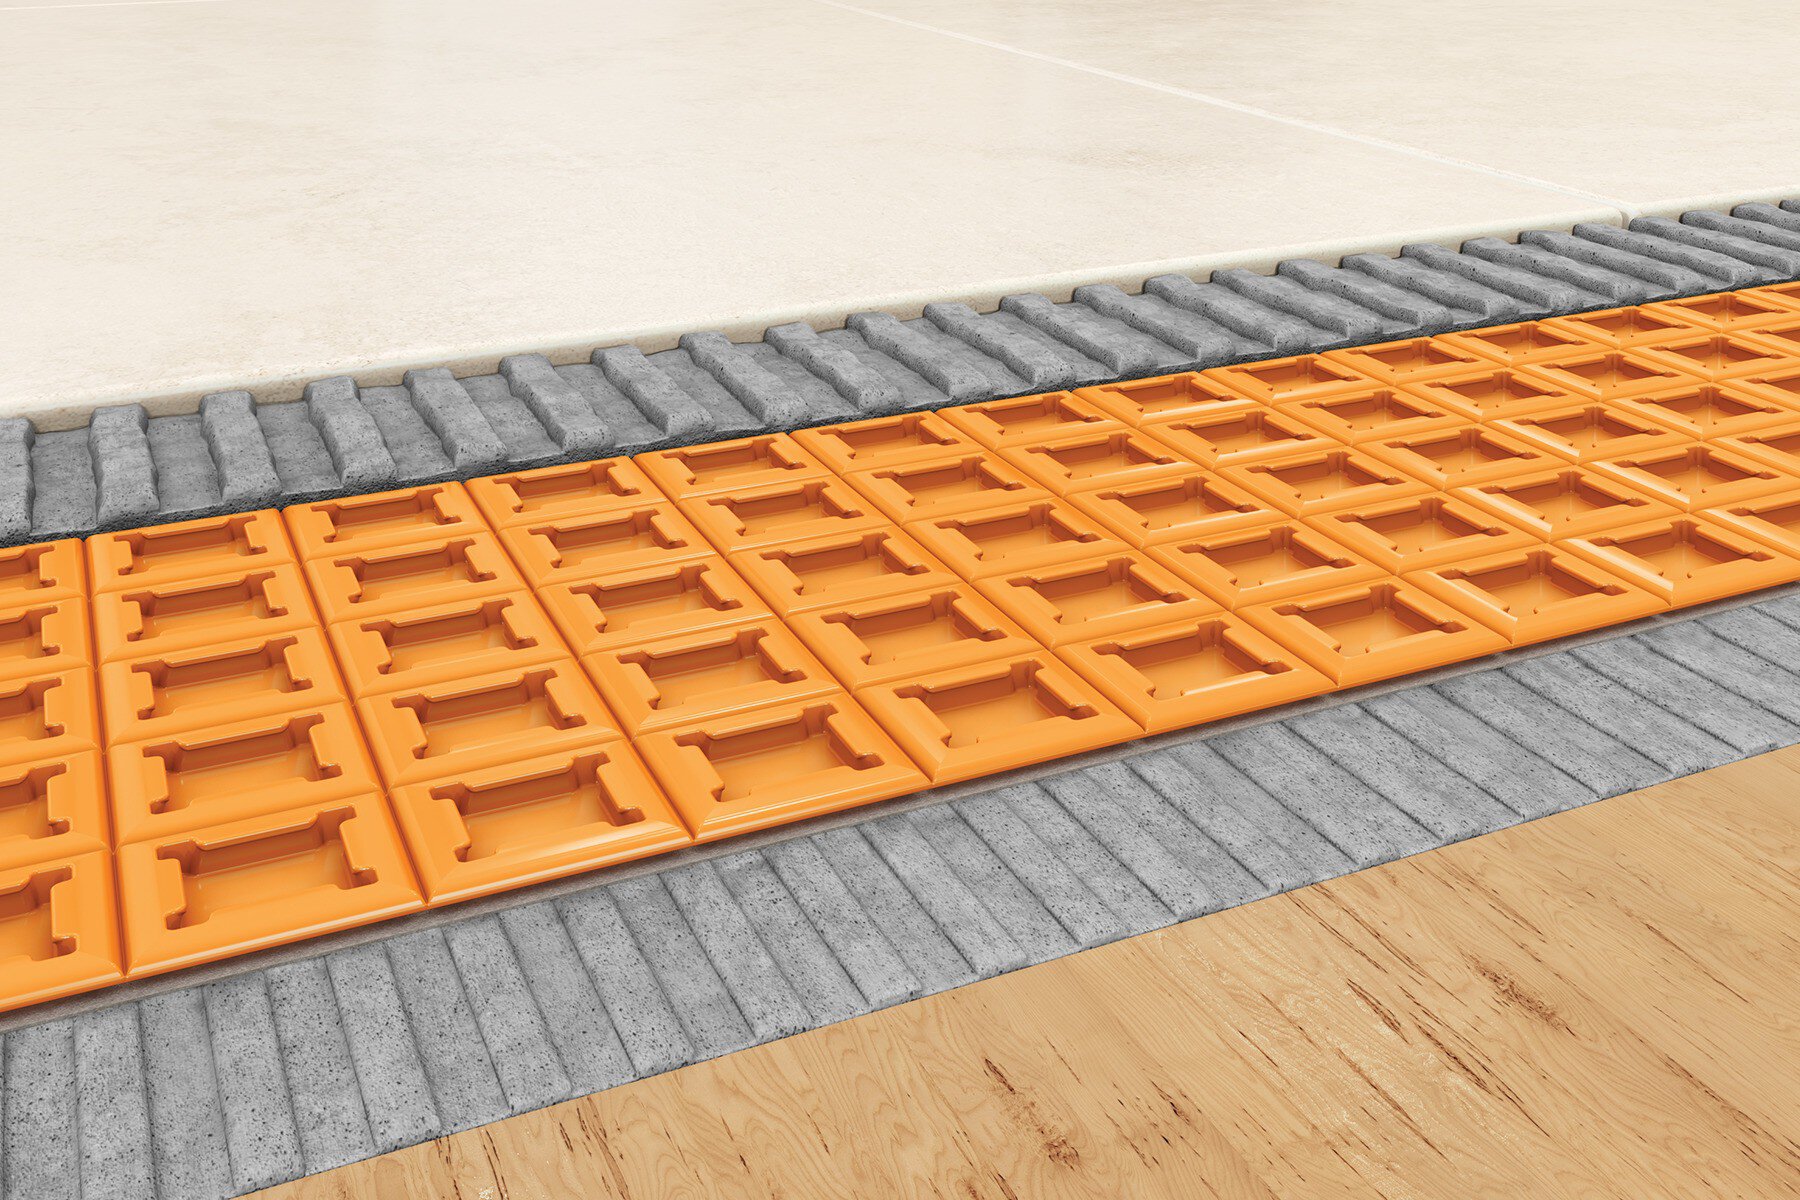
DITRA / DITRA-XL / DITRA-HEAT
Proporciona desolidarización, impermeabilización y calefacción opcional, al tiempo que ayuda a crear una transición al ras entre la base de ducha y el piso circundante del baño.
Explore el sistema de ducha Schluter-Shower
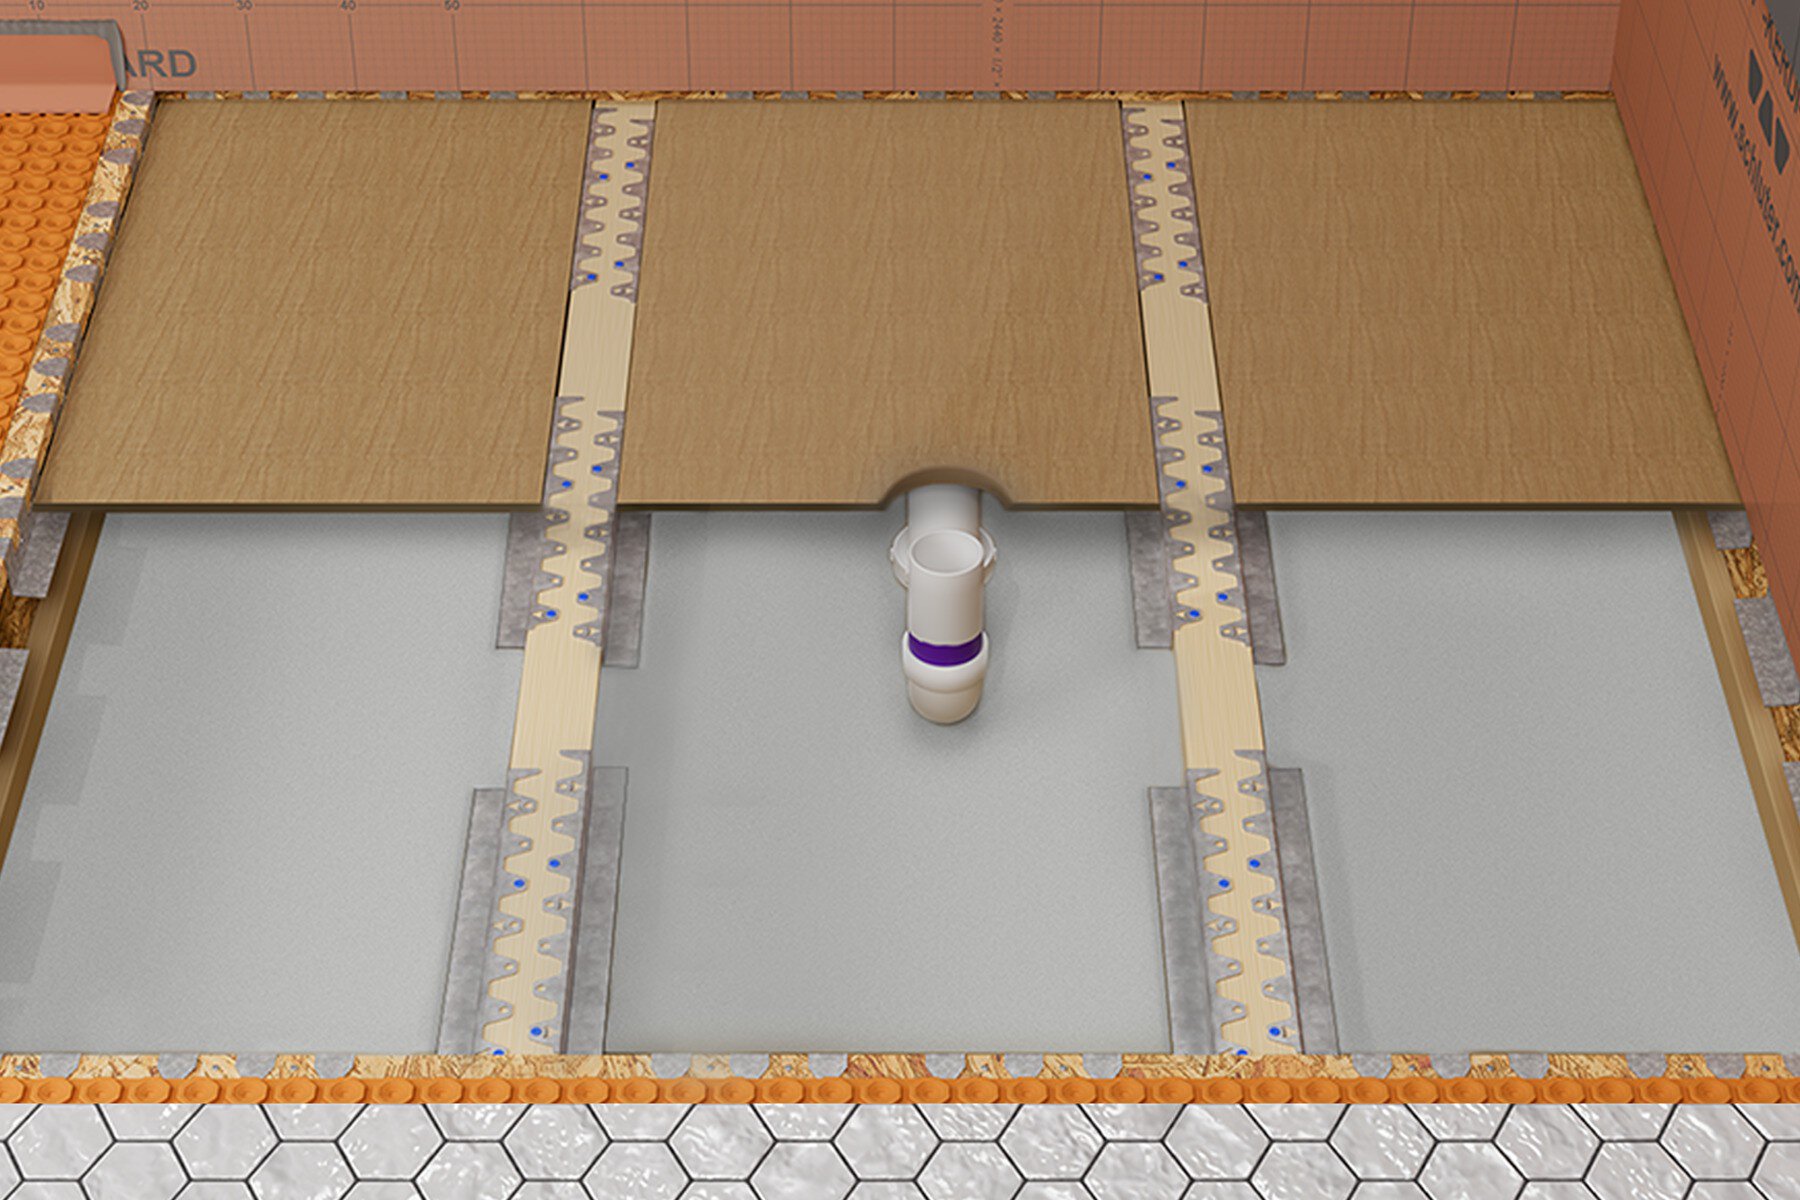
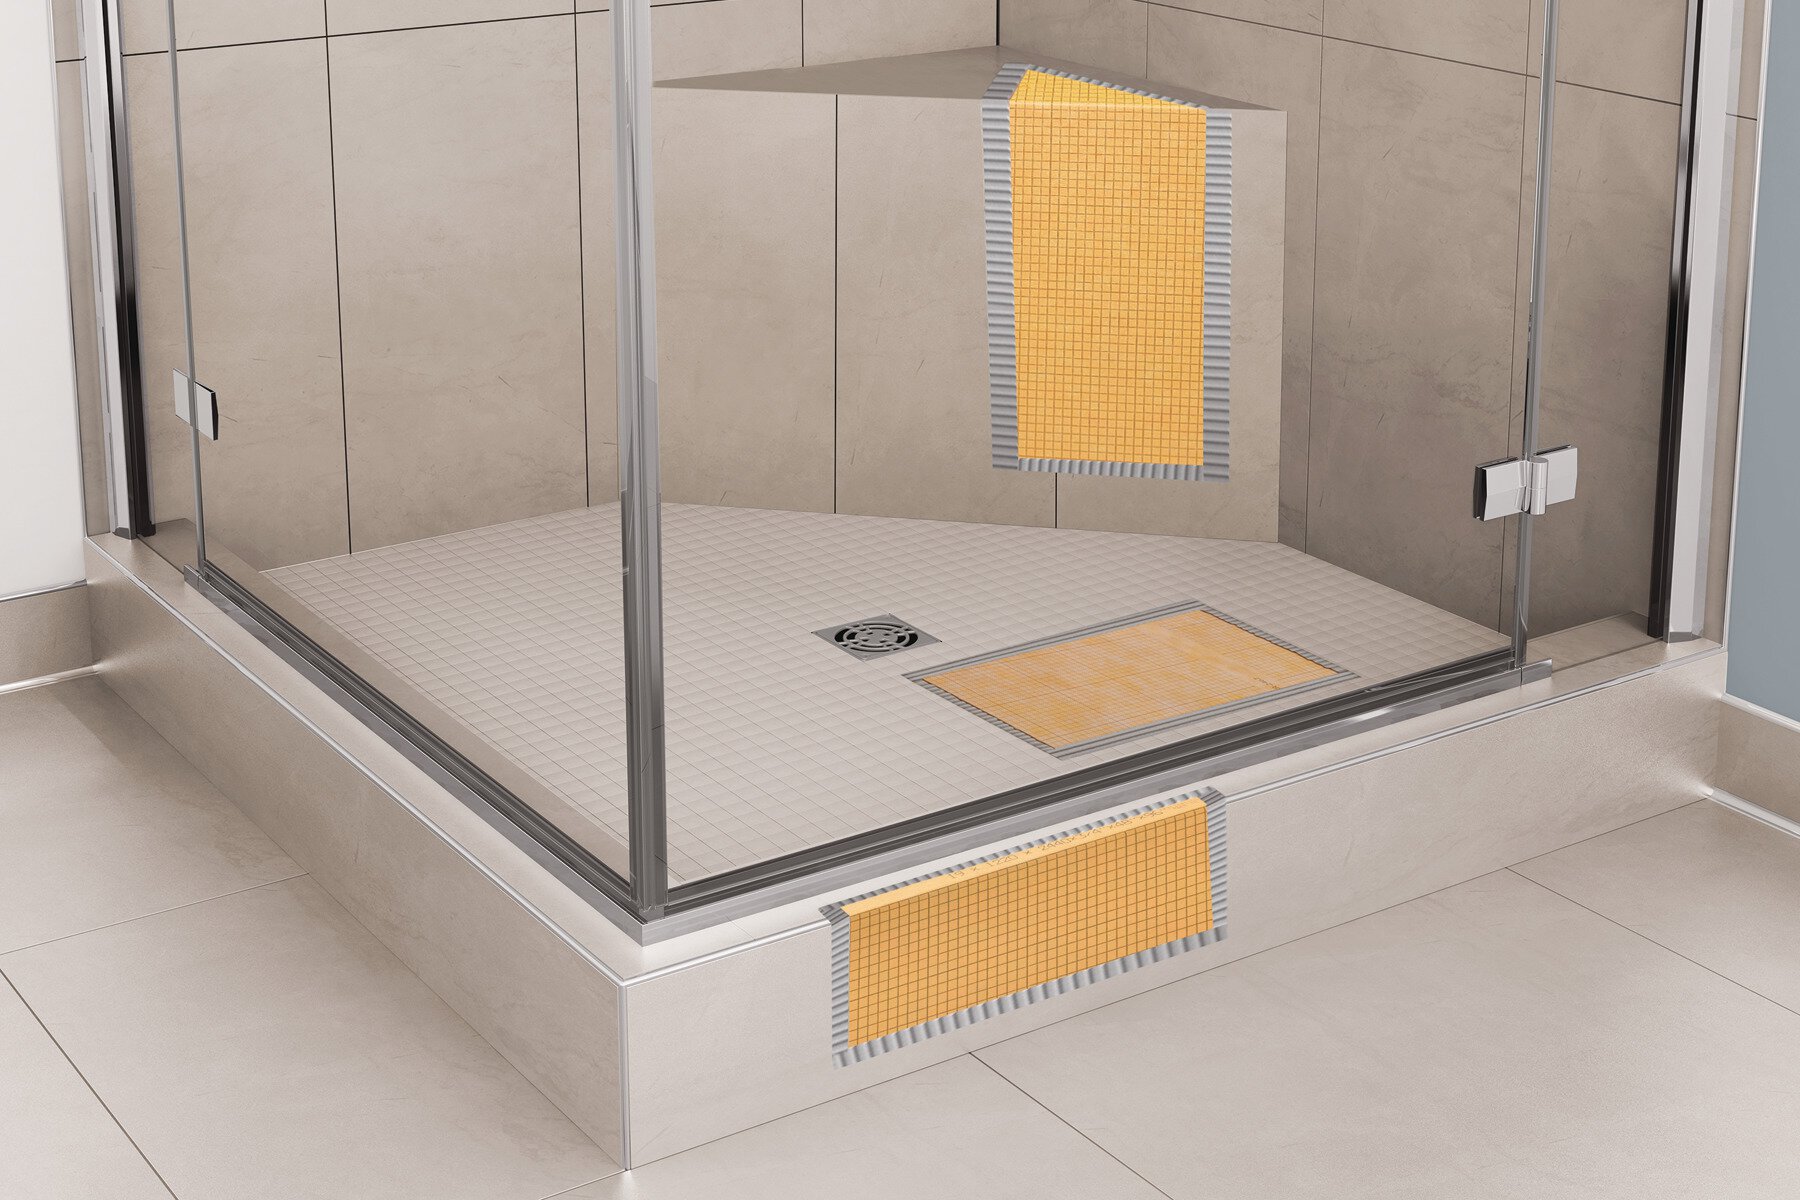
Construcción de una ducha sin bordes en cuatro etapas
Para obtener orientación detallada sobre la instalación de KERDI-SHOWER-FRS para una ducha sin umbral, consulte las instrucciones de instalación completas.
Más información
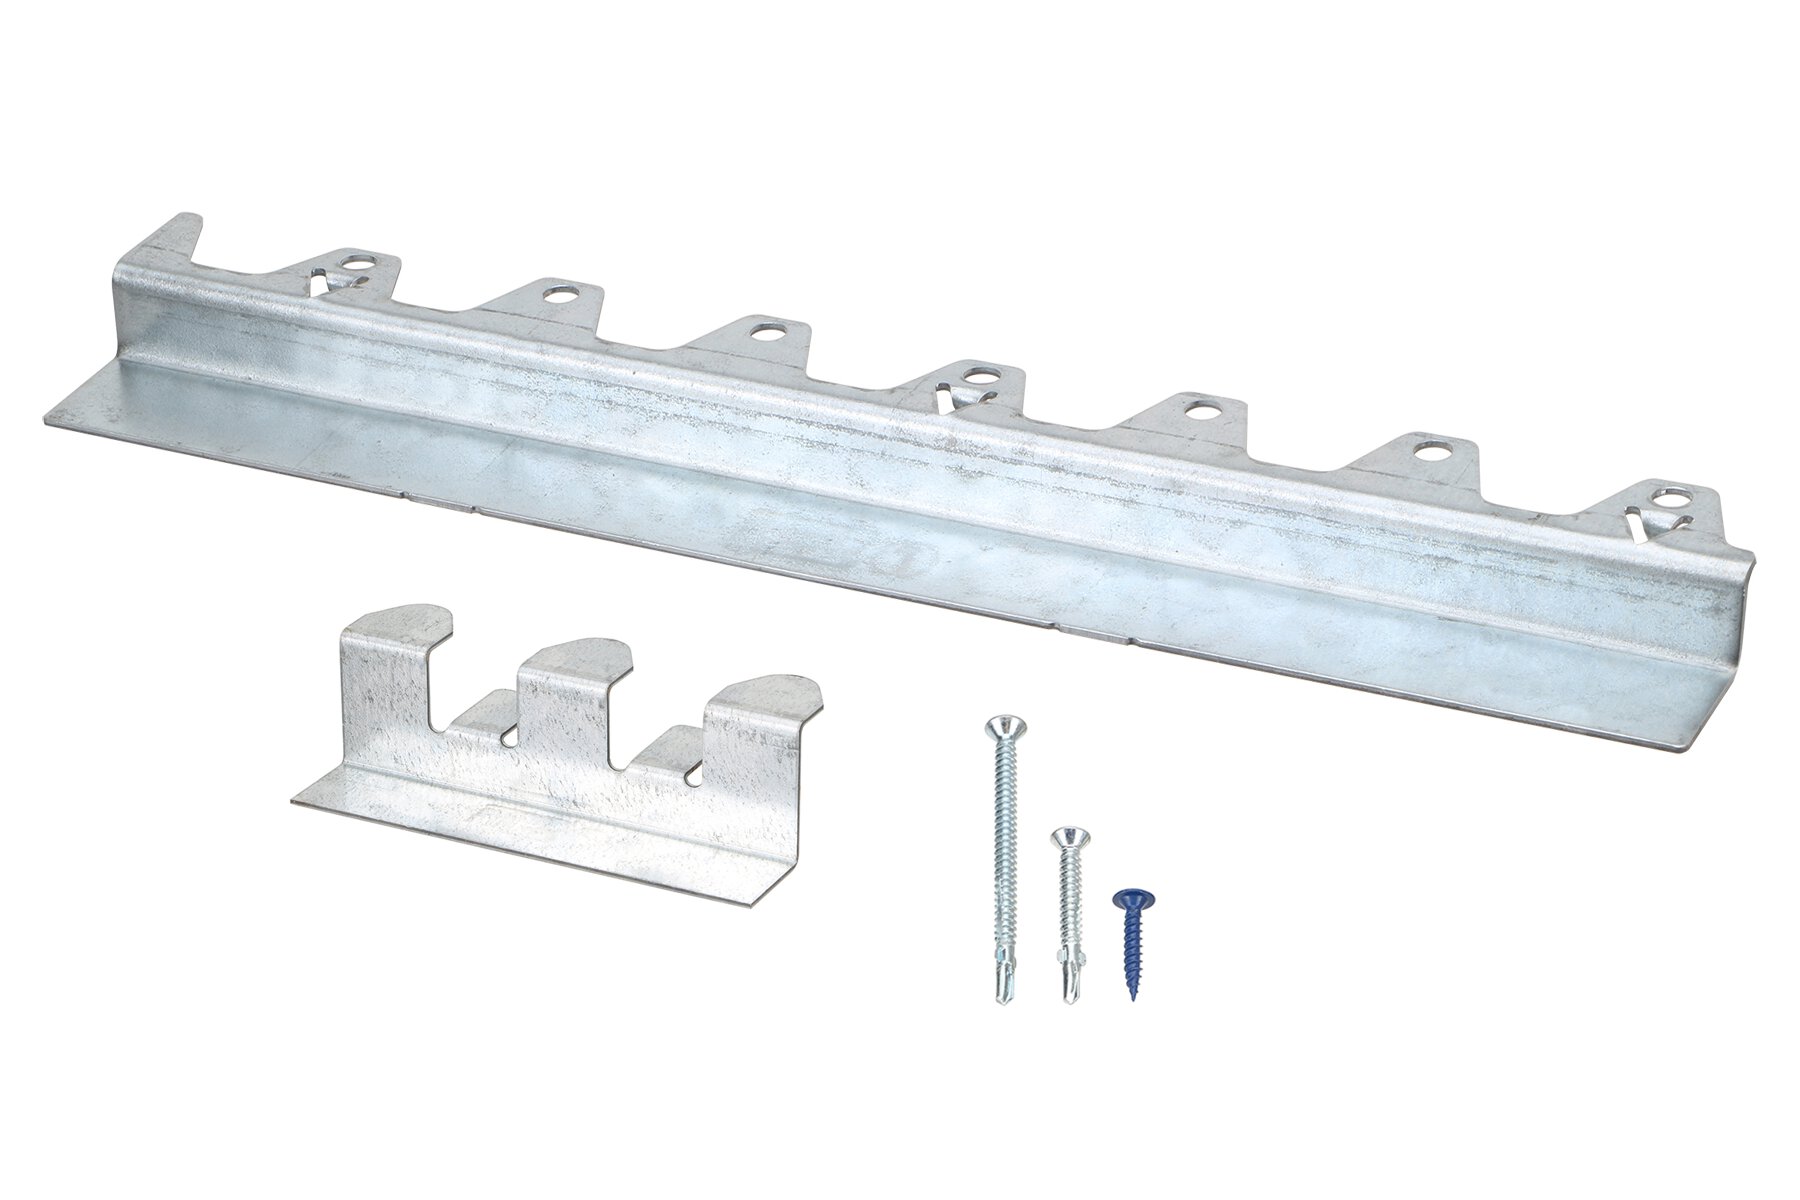
¿Qué incluye el kit KERDI-SHOWER-FRS?
Cada kit KERDI-SHOWER-FRS incluye los componentes necesarios para crear un soporte estable para los paneles de contrapiso rebajados. Los kits estándar están disponibles en configuraciones de 12 pies² y 16 pies², y hay kits de soportes disponibles para ampliar el sistema en duchas de mayor tamaño o personalizadas.
Construya con confianza. Con el respaldo de Schluter.
KERDI-SHOWER-FRS simplifica la construcción de duchas sin bordes mediante un enfoque repetible basado en un sistema que protege la integridad estructural y ofrece resultados confiables. Como parte del sistema completo Schluter-Shower, brinda la confianza de saber que cada componente está diseñado para funcionar en conjunto.
Conjunto completo, totalmente integrado e impermeable
Educación y capacitación líderes en la industria
Soporte técnico especializado
Garantía integral del sistema Schluter
Preguntas frecuentes
Encuentre respuestas a preguntas frecuentes sobre KERDI-SHOWER-FRS y la instalación de duchas sin umbral con piso rebajado.
¿Qué es KERDI-SHOWER-FRS?
KERDI-SHOWER-FRS es un sistema para rebajar el contrapiso que permite construir una ducha sin umbral como una construcción estándar en lugar de una instalación personalizada. Crea el piso rebajado que requiere el sistema de ducha mediante un sistema de soportes prefabricado de instalación superior que sostiene los paneles de contrapiso rebajados sin cortar ni hacer muescas en las viguetas. Al utilizar la profundidad del rebaje y los componentes del Schluter-Shower System, el piso terminado de la ducha puede quedar al mismo nivel que el piso del baño circundante.
¿Cómo se construye una ducha sin umbral sobre un piso con estructura de madera?
En un piso con estructura de madera, la sección del contrapiso ubicada debajo de la ducha se rebaja para que el piso terminado de la ducha pueda quedar al mismo nivel que el piso del baño circundante. KERDI-SHOWER-FRS crea este piso rebajado mediante un sistema de soportes prefabricado de instalación superior que sostiene los paneles de contrapiso rebajados sin cortar ni hacer muescas en las viguetas. Es compatible tanto con madera dimensional como con viguetas en I. El trabajo se realiza en cuatro etapas principales: exponer las viguetas del piso, fijar los soportes perimetrales y para las viguetas, instalar el contrapiso rebajado y completar la ducha utilizando el Schluter-Shower System.
¿Por qué usar KERDI-SHOWER-FRS en lugar de construir el rebaje usted mismo?
La respuesta corta es la rapidez. Las pruebas de Schluter indican que KERDI-SHOWER-FRS es un 30 % más rápido que construir el rebaje con tablas de soporte. Con un rebaje tradicional construido con madera, los instaladores deben comprar, transportar, medir, cortar y ensamblar la madera en el sitio. KERDI-SHOWER-FRS proporciona los componentes necesarios para crear el rebaje en un sistema prefabricado que se instala desde arriba sin cortar ni hacer muescas en las viguetas. El resultado es una instalación más rápida con menos materiales que comprar, transportar y ensamblar en el sitio.
¿Funcionará KERDI-SHOWER-FRS con mi piso existente?
Sí, siempre que el piso cumpla con algunas condiciones. KERDI-SHOWER-FRS está diseñado para construcciones con estructura de madera, por lo que no puede utilizarse con construcciones de mampostería. El procedimiento de instalación está diseñado para un piso existente: comienza retirando suficiente revestimiento de pared en la base de la pared para permitir el acceso a los soportes, trazando el contorno del plato, cortando esa sección del contrapiso y retirándola sin dañar las viguetas. Lo que determina si una habitación es adecuada es lo que se encuentra debajo. El espaciamiento de las viguetas no debe superar 19.2" (49 cm) de centro a centro, y la cavidad del piso debe tener espacio suficiente para todos los componentes de plomería una vez realizado el rebaje de 11/16" (17.5 mm). Es posible que se requieran soportes adicionales cuando haya un bloqueo considerable en el piso.
¿Qué tipo de desagüe se puede utilizar con KERDI-SHOWER-FRS?
KERDI-SHOWER-FRS está diseñado para desagües de punto. El plato de ducha tiene una pendiente hacia un KERDI-DRAIN central, disponible con más de 40 estilos de rejilla para combinar con los accesorios y acabados de la habitación. Debido a que un desagüe de punto crea una pendiente en todas las direcciones en lugar de un solo plano, el formato de las baldosas debe elegirse de acuerdo con esa pendiente. Los proyectos que requieren un desagüe lineal deben utilizar uno de los otros dos métodos para construir una ducha sin umbral.
¿Cuánta altura de piso necesita una ducha sin umbral KERDI-SHOWER-FRS?
KERDI-SHOWER-FRS crea un rebaje de 11/16" (17.5 mm). El plato de ducha se instala dentro de este rebaje, y el borde del plato y la membrana deben quedar al mismo nivel que el piso circundante. Por eso se recomienda utilizar los platos KERDI-SHOWER-TT con FRS, gracias a su perímetro delgado. Un plato con un perímetro de menor altura requiere menos material de compensación para quedar al mismo nivel, lo que proporciona más margen de trabajo cuando la altura del piso es limitada. La Tabla de espesores de los componentes indica los espesores de FRS y de los componentes asociados comúnmente para que todo el sistema pueda planificarse antes de comenzar cualquier corte.
¿Qué debe proporcionar además del kit KERDI-SHOWER-FRS?
Hay algunos elementos que deberá proporcionar por su cuenta. Los insertos FRS requieren una sola pieza de madera contrachapada de 3/4" (19 mm), sin agujeros ni defectos y que cumpla con los códigos de construcción locales para contrapisos. No se puede utilizar OSB para los insertos. Las piezas de relleno pueden ser de madera contrachapada u OSB, según el espesor de su contrapiso: 5/8" (16 mm) sobre un contrapiso de 3/4" (19 mm), o 1/2" (12.7 mm) sobre un contrapiso de 5/8" (16 mm). También necesitará KERDI-FIX o un adhesivo de construcción que no se expanda para fijar los insertos, que se instalan tanto con adhesivo como con tornillos. Todo lo demás necesario para crear el rebaje está incluido en el kit, y solo deben utilizarse los sujetadores proporcionados para los soportes y los insertos. Un último punto a tener en cuenta: las aplicaciones con un contrapiso de 5/8" (16 mm) también requieren las calzas KERDI-SHOWER-FRS (n.º de artículo KS FRS SH60), que se piden por separado.
¿Se puede instalar calefacción radiante con una ducha sin umbral KERDI-SHOWER-FRS?
Sí. Una vez instalado el plato, DITRA-HEAT se instala al mismo nivel que su perímetro y continúa por el piso del baño, de modo que la superficie calefaccionada se extiende hasta una entrada de ducha sin umbral. Esta continuidad es una de las ventajas menos evidentes de una ducha sin umbral, ya que el piso calefaccionado no se detiene en la entrada de la ducha. Debido a que la distribución de la calefacción debe coordinarse con el desagüe, la pendiente y la impermeabilización, debe planificarse junto con estos elementos en lugar de añadirse una vez instalado el piso.
Inspiración para duchas sin bordes
Explore proyectos que muestran la versatilidad y el potencial de diseño de las duchas sin bordes.
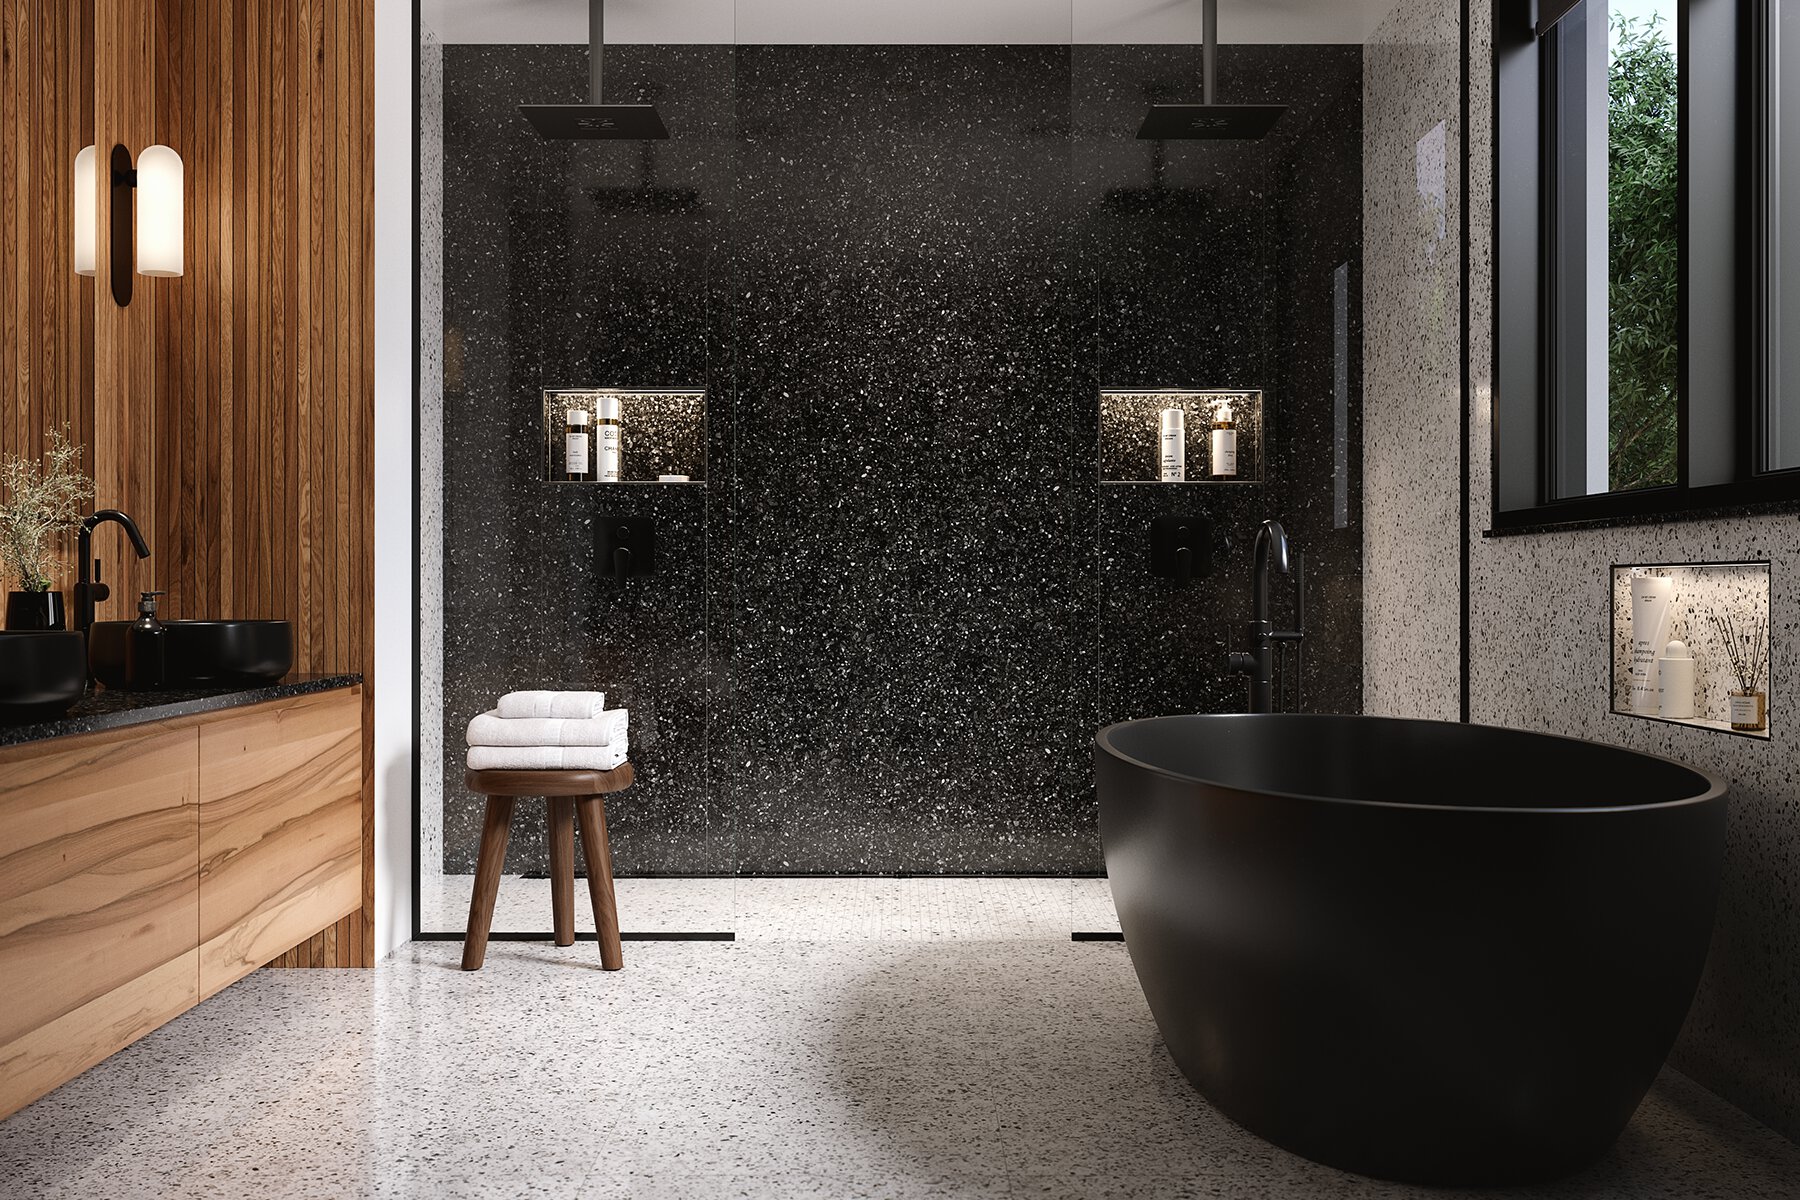
Que brille la luz
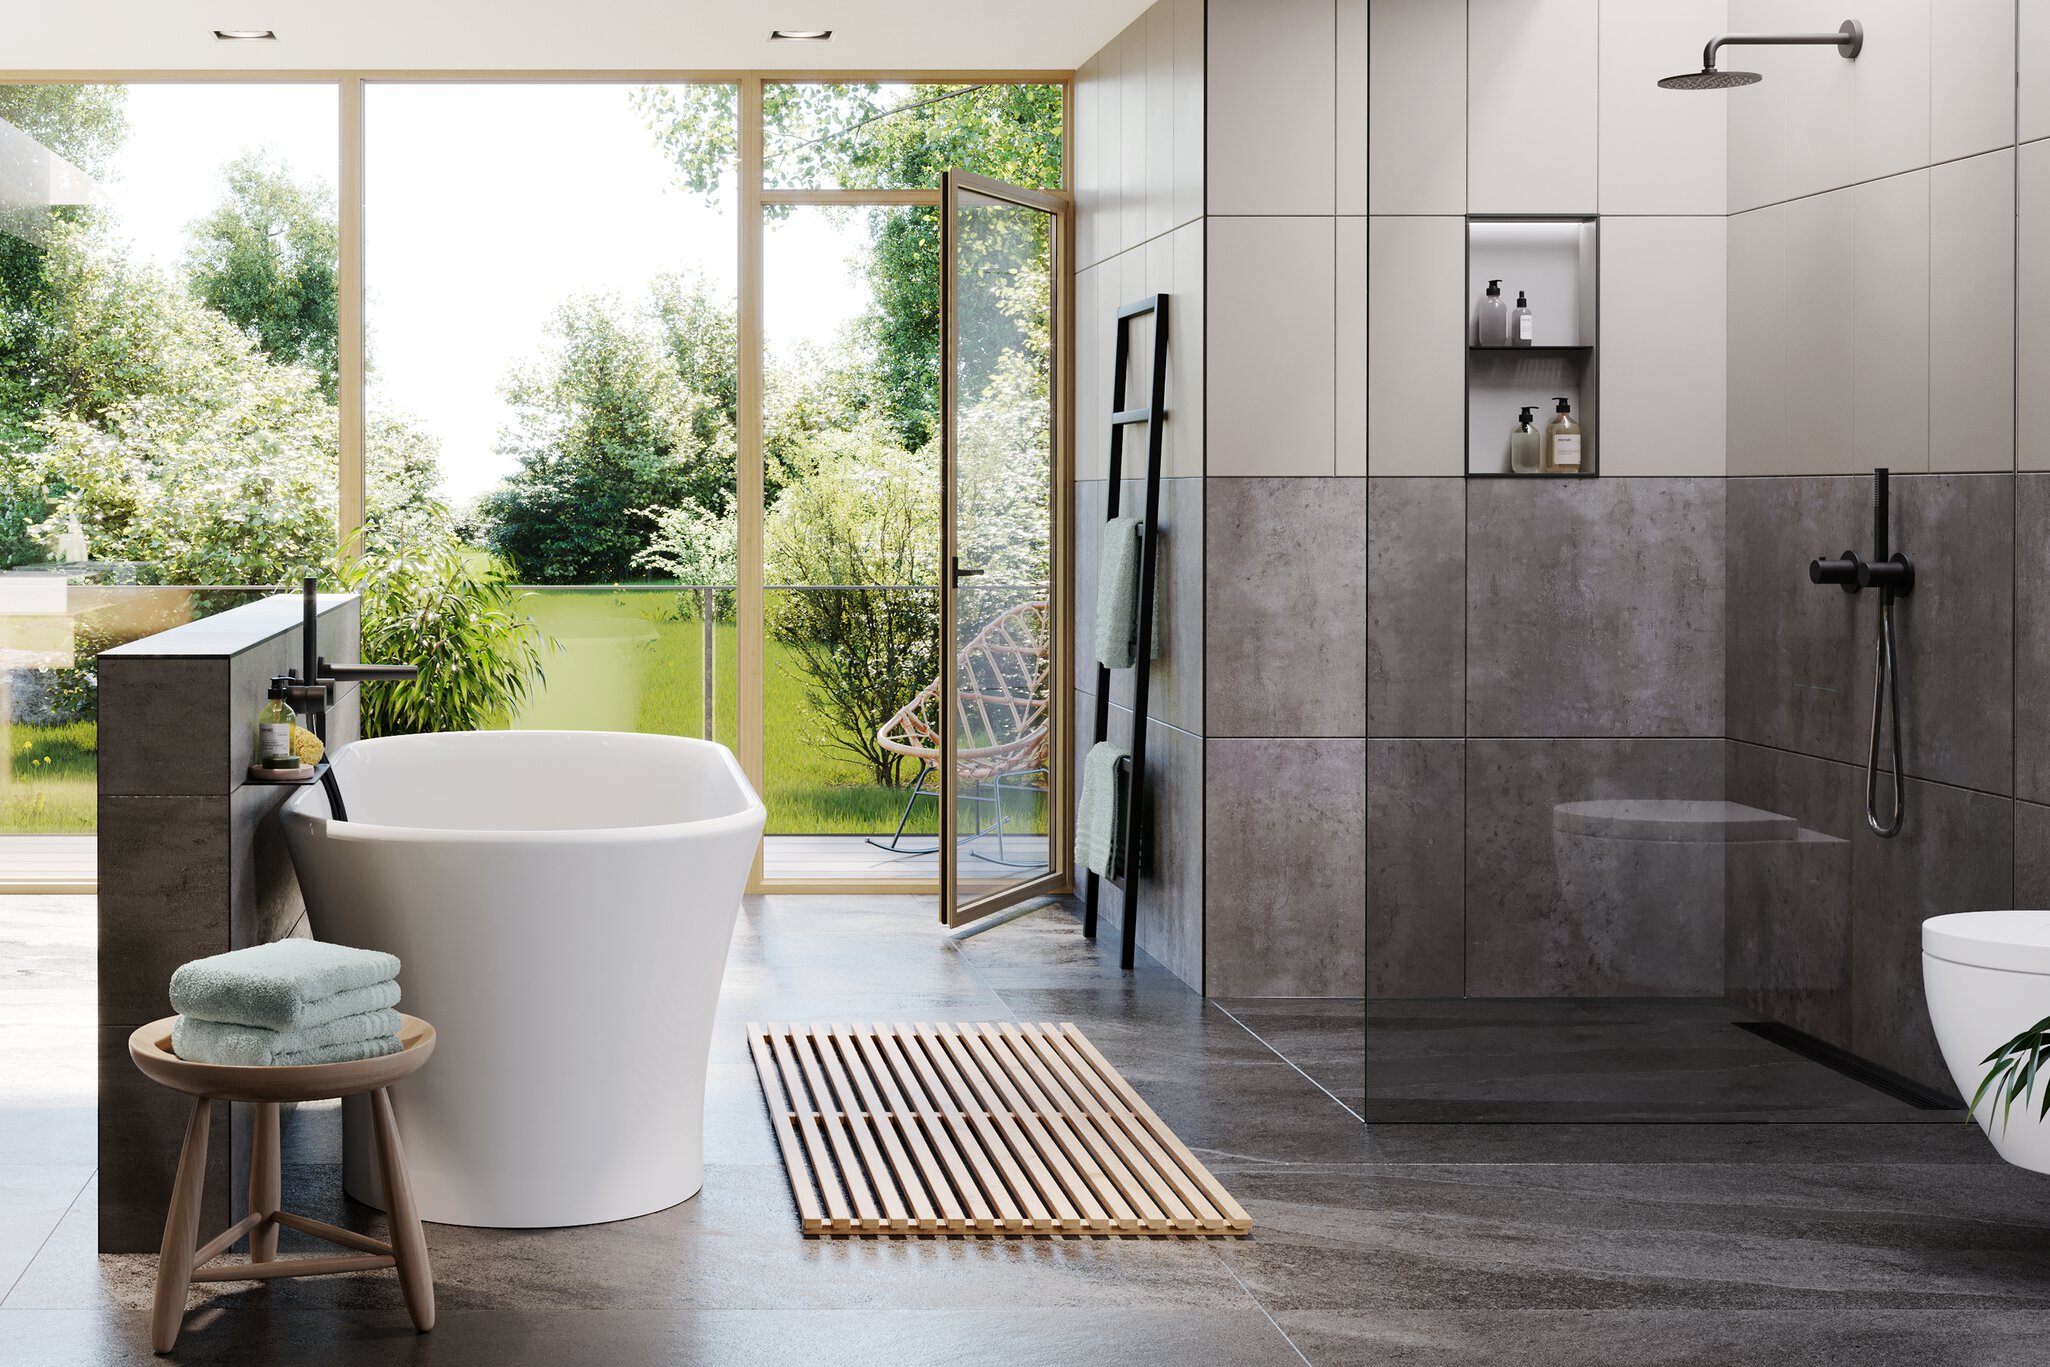
Baño con vista
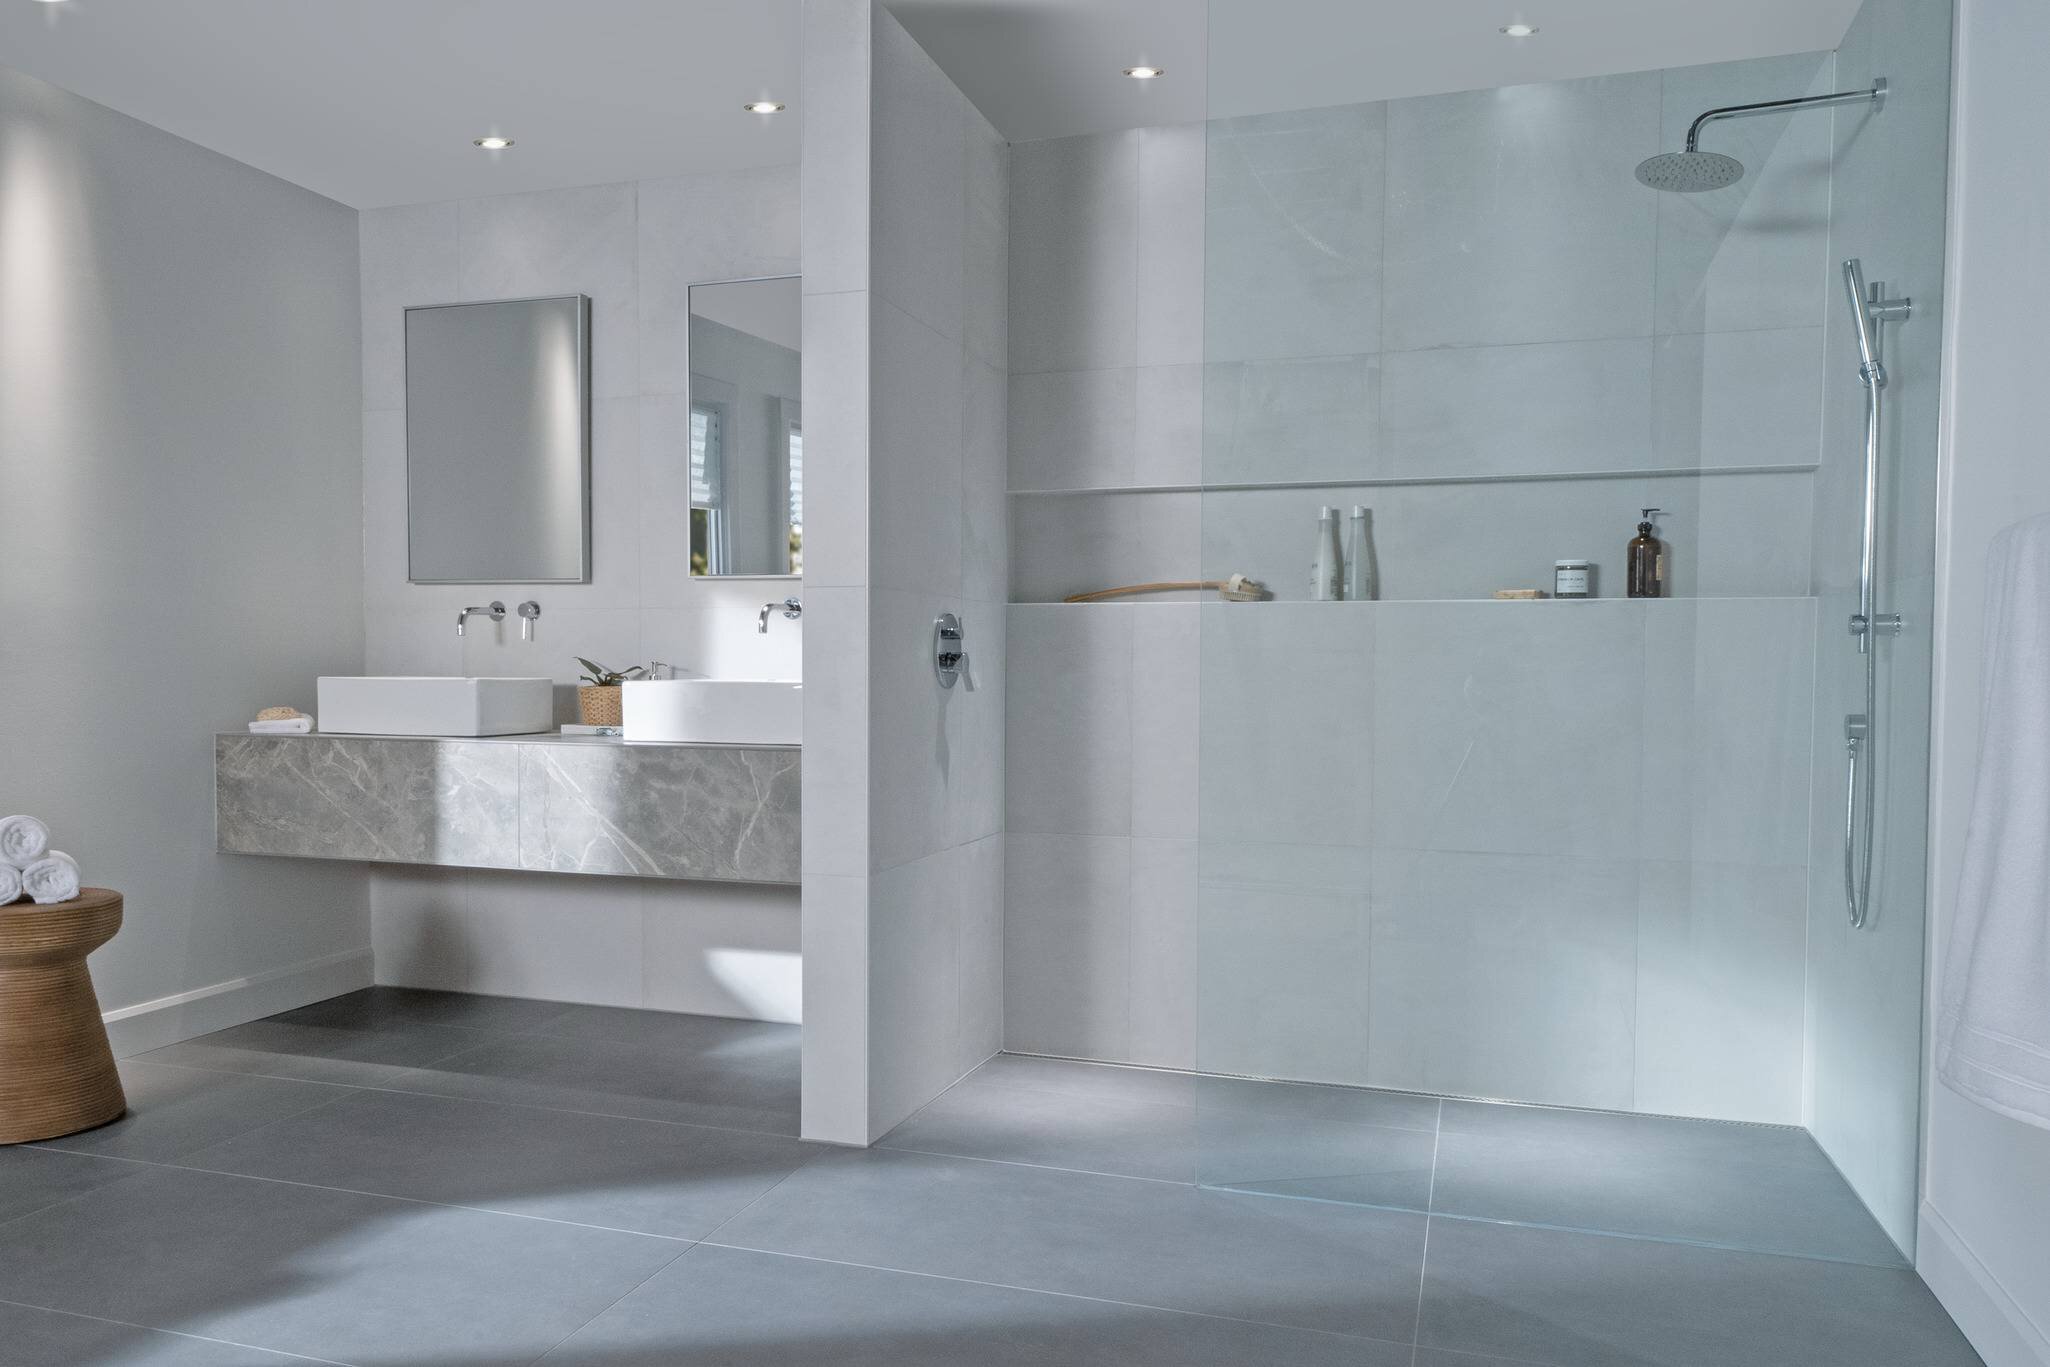
Deja que este desagüe te haga soñar
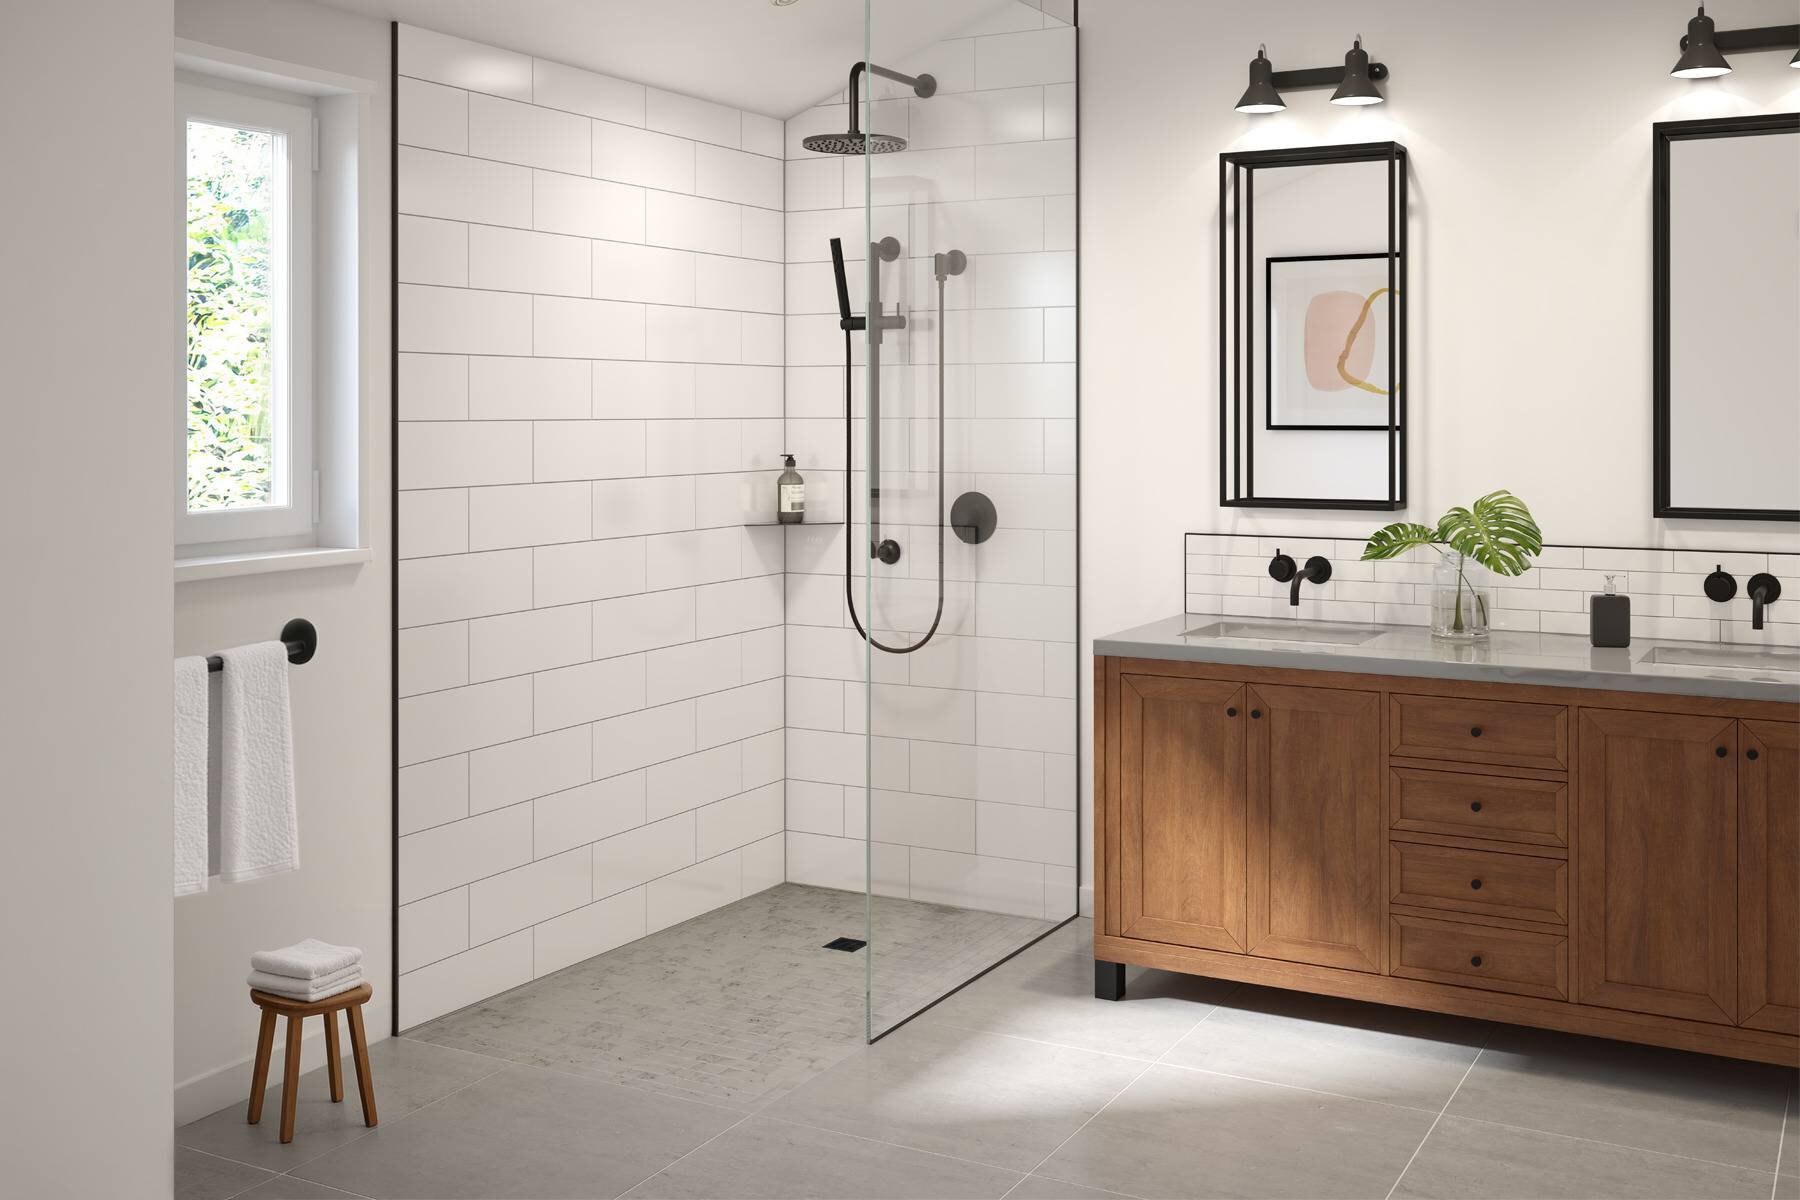
Jolly en negro mate
Otras formas de construir una ducha sin bordes
No todos los proyectos permiten rebajar el piso. Schluter también ofrece otros métodos comprobados para construir duchas sin bordes cuando no es posible rebajar el piso.
Conjuntos de rampa y base de ducha
Cuando no es posible rebajar el piso, se puede combinar una base de ducha prefabricada con una rampa para mantener la estructura existente del piso. La rampa crea una transición gradual entre el piso del baño y la ducha.
Explore las bases de duchas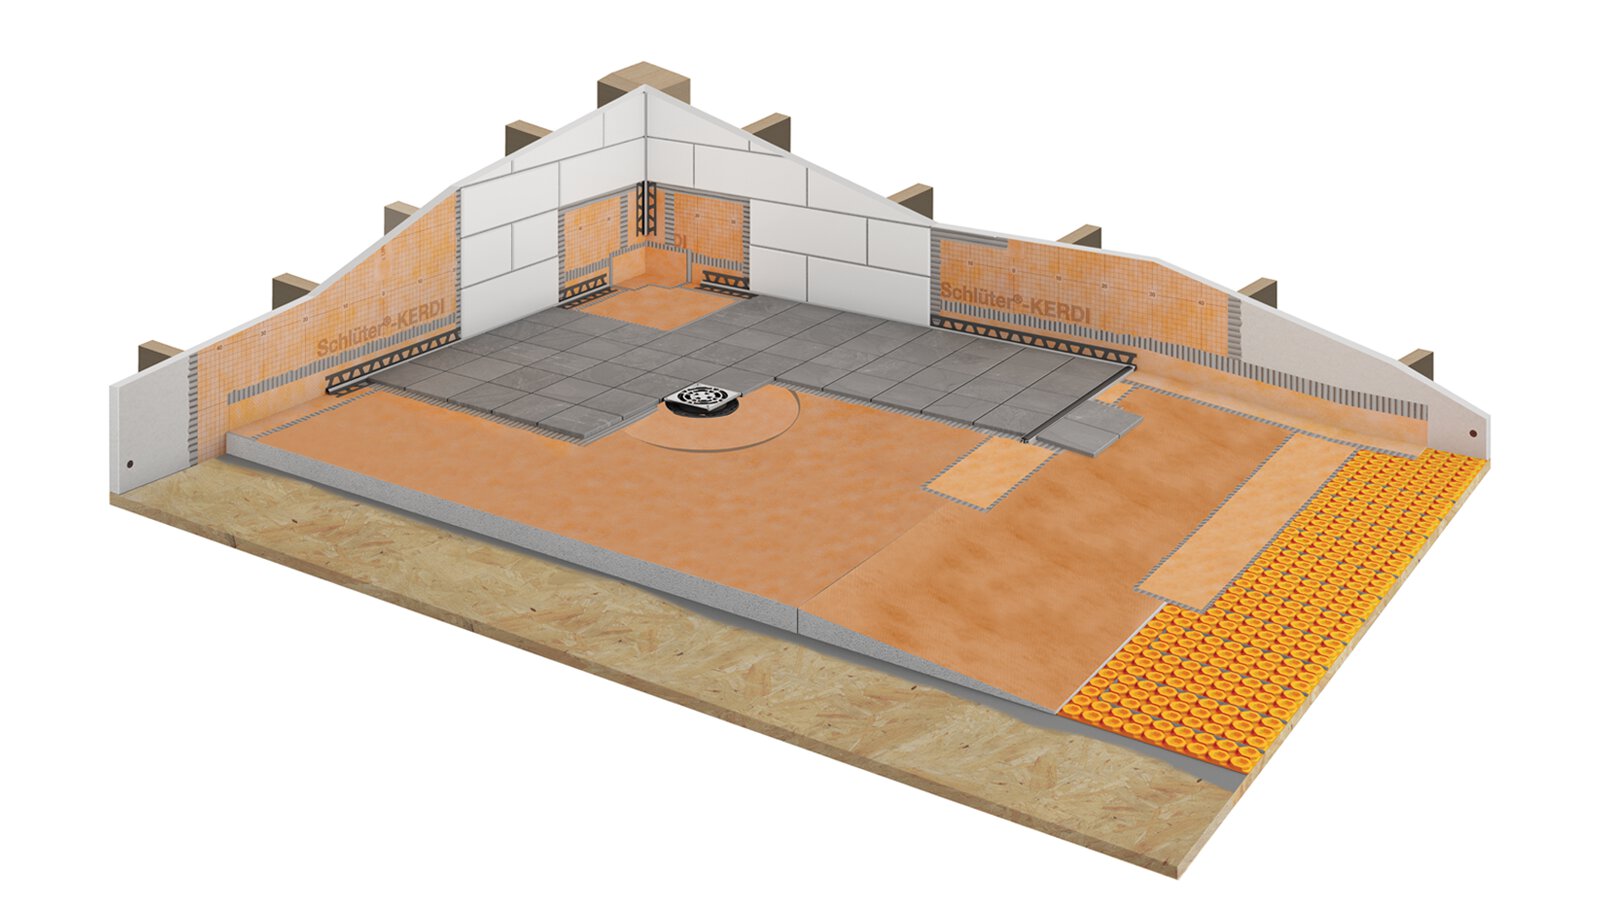
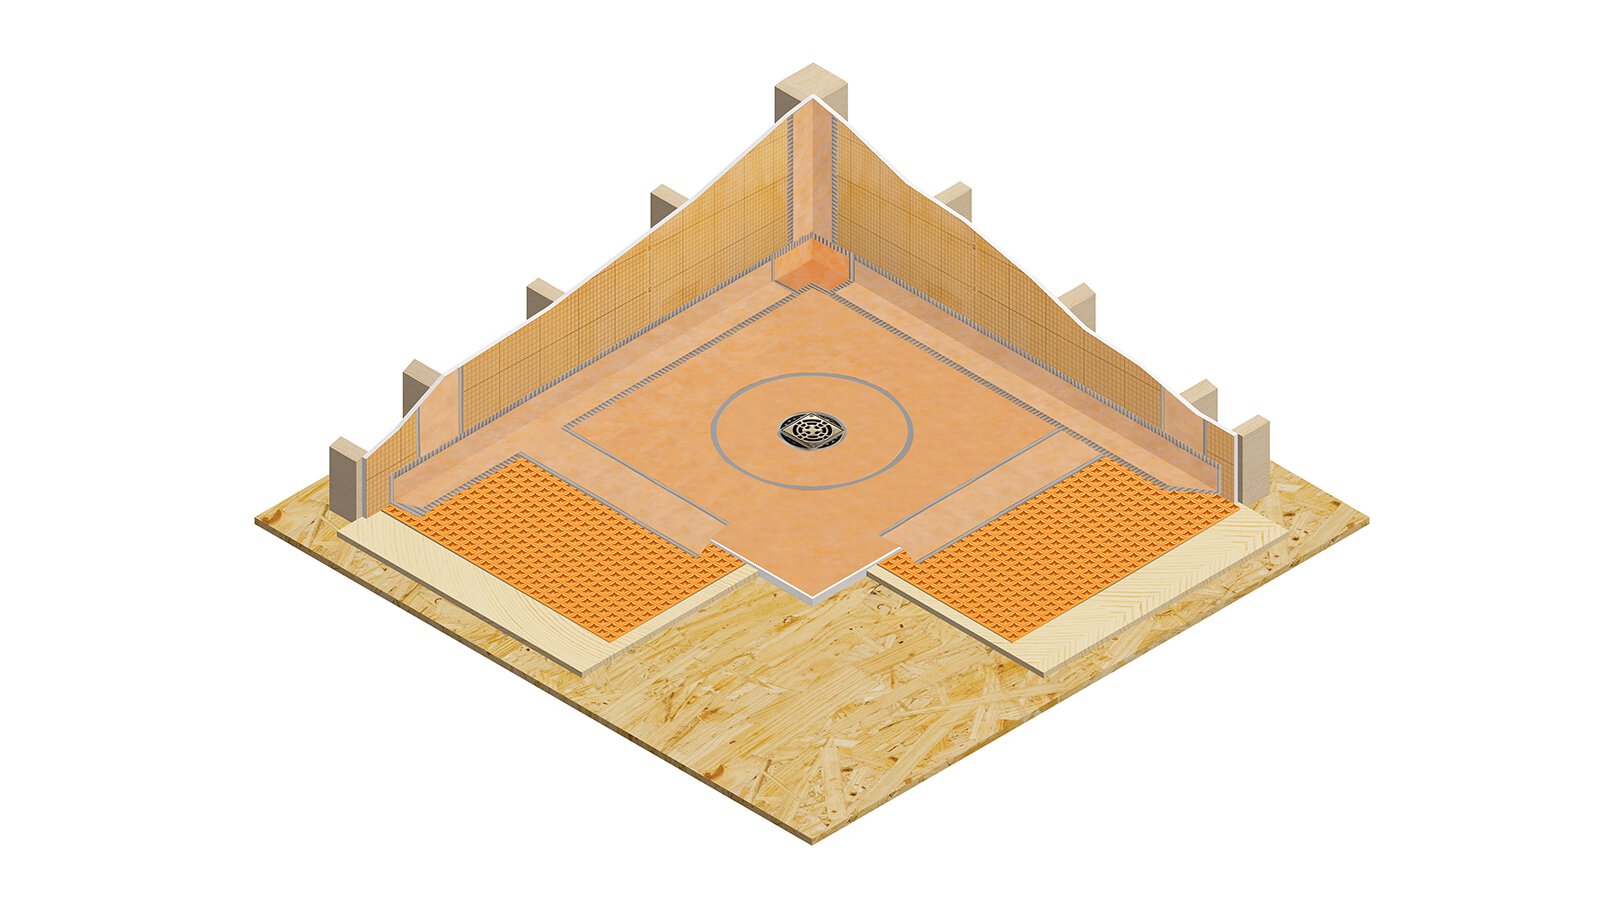
Elevación del piso del baño
El piso circundante del baño también puede elevarse con materiales de sustrato adecuados para alcanzar la altura del conjunto de ducha, creando una transición al ras sin rebajar el piso existente.
Explorar ahora